
Search results for "Prepared" in Home Design Ideas

 DEANE Inc | Distinctive Design & Cabinetry
The stainless steel oven and stove top allow for a professional cooking space in this open kitchen. The white cabinetry and functional countertops provide an inviting place to prepare meals for family and friends.

 S&L Total Renovations, LLC
Before and After pictures:
Small and fun project. Client request: to make this small kitchen into a more functional and welcoming kitchen.
S&L Total Renovations prepared and presented several options using 3D renderings and material samples.

 JFF Design Architects
Traditional L-Shaped kitchen, featuring eat-in bar with food preparation surface and granite countertop.
-JFF Design Architects
Inspiration for a timeless l-shaped medium tone wood floor eat-in kitchen remodel in Boston with an undermount sink, shaker cabinets, white cabinets, granite countertops, stone tile backsplash, white appliances and an island
Inspiration for a timeless l-shaped medium tone wood floor eat-in kitchen remodel in Boston with an undermount sink, shaker cabinets, white cabinets, granite countertops, stone tile backsplash, white appliances and an island
Find the right local pro for your project

 Green River Stone Company
This kitchen island is made from Green River Stone Company's fossil limestone, which is filled with 50 million year old fossils.
Most of the surface is honed to a smooth matte finish, but the darker looking fish in the center of the island have been prepared in shallow relief for even greater detail.
 S&L Total Renovations, LLC
Before and After pictures:
Small and fun project. Client request: to make this small kitchen into a more functional and welcoming kitchen.
S&L Total Renovations prepared and presented several options using 3D renderings and material samples.

 LeichtUSA
Attractive living as an architectural experiment: a 136-year-old water tower, a listed building with a spectacular 360-degree panorama view over the City of London. The task, to transform it into a superior residence, initially seemed an absolute impossibility. But when the owners came across architect Mike Collier, they had found a partner who was to make the impossible possible. The tower, which had been empty for decades, underwent radical renovation work and was extended by a four-storey cube containing kitchen, dining and living room - connected by glazed tunnels and a lift shaft. The kitchen, realised by Enclosure Interiors in Tunbridge Wells, Kent, with furniture from LEICHT is the very heart of living in this new building.
Shiny white matt-lacquered kitchen fronts (AVANCE-LR), tone-on-tone with the worktops, reflect the light in the room and thus create expanse and openness. The surface of the handle-less kitchen fronts has a horizontal relief embossing; depending on the light incidence, this results in a vitally structured surface. The free-standing preparation isle with its vertical side panels with a seamlessly integrated sink represents the transition between kitchen and living room. The fronts of the floor units facing the dining table were extended to the floor to do away with the plinth typical of most kitchens. Ceiling-high tall units on the wall provide plenty of storage space; the electrical appliances are integrated here invisible to the eye. Floor units on a high plinth which thus appear to be floating form the actual cooking centre within the kitchen, attached to the wall. A range of handle-less wall units concludes the glazed niche at the top.
LEICHT international: “Architecture and kitchen” in the centre of London. www.LeichtUSA.com
 S&L Total Renovations, LLC
Before and After pictures:
Small and fun project. Client request: to make this small kitchen into a more functional and welcoming kitchen.
S&L Total Renovations prepared and presented several options using 3D renderings and material samples.

 Nar Design Group
Meal preparation & clean-up is a group activity for this family of 5, and full days are spent baking, cooking & canning together. They needed more functional storage and wished for a spacious and beautiful place to congregate and work seamlessly together. The peninsula and non-structural arch that divided the kitchen from the family room were removed in order to create a large open area. Also removed were the dated soffits which instantly created the feeling of higher ceilings and allowed a feature wall of beautiful encaustic tiles to run all the way up behind the custom plaster hood.
Turning and positioning the new island along the width of the window wall gave the family twice as much counter space and seating. The space that was once a hallway became the perfect place to position a dining table. The new 8' window washes the space in an abundance of inviting natural daylight, showcasing views to the greenbelt adjacent to their property. The hand distressed hickory cabinet run - custom designed to house a 5' Galley Workstation - has a furniture feel and its own distinctive hardware.
Classic patterned encaustic tiles and favorite colors were incorporated to reflect the family's preferences for a modern Spanish colonial feel. Wood grain porcelain tile floors make for easy cleanup for an active family with kids and dogs and a pool.
Photo credit: Fred Donham of Photographerlink

 ASR DESIGN STUDIO
Updating the Interior and Exterior in preparation for re-selling the clients Duplex.
Mid-sized contemporary green two-story exterior home idea in San Diego
Mid-sized contemporary green two-story exterior home idea in San Diego

 Muirfield Homes by Alan Cheshier
A convenient Butler's Pantry next to the kitchen is perfect for preparation and entertaining.
Ann Sherman
Example of a large transitional galley medium tone wood floor and brown floor open concept kitchen design in Oklahoma City with a farmhouse sink, shaker cabinets, gray cabinets, marble countertops, white backsplash, ceramic backsplash, stainless steel appliances and an island
Example of a large transitional galley medium tone wood floor and brown floor open concept kitchen design in Oklahoma City with a farmhouse sink, shaker cabinets, gray cabinets, marble countertops, white backsplash, ceramic backsplash, stainless steel appliances and an island

 Dorfman Design Builders
The food preparation area is under roof placed below the second story addition and includes a sink, refrigerator and storage. The grill is located just out from the overhanging roof system but still convenient to the chef. The stamped concrete adds to the overall experience and the fireplace anchors the entire patio.

 Keystone Vintage Lumber
When they renovated the floors of their home near Philadelphia, Brieana and Nick chose reclaimed wood. The single plank white pine that now graces their kitchen and dining room was purchased and prepared by Keystone Vintage Lumber. The surfaces of these 5" wide planks were skip planed to give them a rustic appearance.
http://keystonevintagelumber.com/projects/
 KSI Kitchen & Bath
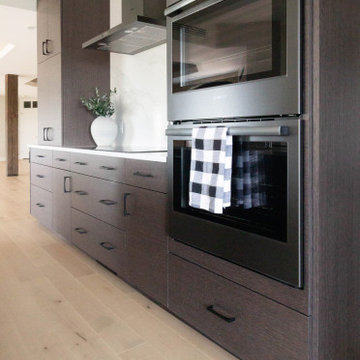
This high-rise loft remodel, along the Grand River in beautiful Grand Rapids, MI, is an excellent example of how thoughtful design can honor the past while preparing a home for the future. Located in the former Forslund Furniture showroom, a building converted into condominiums in the 1980s, this loft space carries both architectural history and deep personal meaning our clients.

 Art Van Furniture
Every kitchen deserves a big island. It’s where people gather, food is prepared and conversations begin. This kitchen features a beautiful black island with a built-in sitting area. It’s the perfect contrast to the white farmhouse kitchen, creating a bold setting in the heart of the home.
Like this look? Grab it by clicking here.
 Bedico Creek Preserve
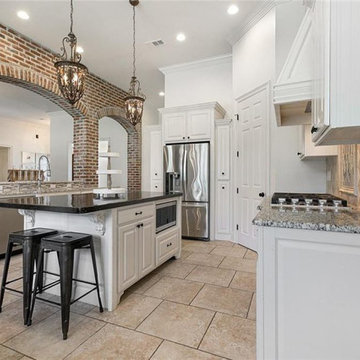
The kitchen offers a close-up view of the island with seating, providing a perfect spot for casual dining or meal preparation. The kitchen is equipped with modern appliances, granite countertops, and plenty of storage space. The white cabinetry contrasts beautifully with the brick archways and tile flooring.

 Décor Aid
And though the one-bedroom apartment is small in size, our client needed a second convertible bedroom in her apartment for her parents when they visit from Japan. Frosted glass sliding doors were cleverly added to the end of the living room to divide the space to allow for a second bedroom and a home office, without taking any daylight away from the living room. In the guest area, Ashley introduced a round graphic black and white patterned rug for added personality, while minimal floating iron and glass shelves provide both extra surfaces and added visual interest.
A gallery wall featuring rows of carefully installed personal and family photos line the petite hallway that leads to the master suite. Our client requested a crisp black and white bedroom so Ashley used a wide variety of materials to give the room warmth through material instead of color. Ashley also once again brought in a textured white rug to work as a focal point and to make the room appear as large as possible. She kept furnishings timeless and pared back but full of strength thanks to their moody matte gray tones and symmetrical setup. A single armed sturdy clothing rack was also brought in to help our client better prepare for the day ahead every morning.

 FORMA Design
The kitchen is large and flooded with light. It is organized around a very large island with cabinetry and appliances all around and ample seating that makes the island a breakfast bar or casual hang out area with a glass of wine while the food is being prepared. A built-in banquette by the window provides an informal lunch or dinner cove, while open shelving and built-in appliances make it both a functional and a strikingly beautiful part of the open living-dining-entrtainment area the clients had hoped for.

 Slide-Lok of The Eastern Shore
Concrete pool deck, all cracks & flaws repaired, diamond grinded to prepare concrete for application; finished in Saddle Tan vinyl chips.
Example of a huge mountain style backyard concrete and custom-shaped natural pool design in Philadelphia
Example of a huge mountain style backyard concrete and custom-shaped natural pool design in Philadelphia

 Prideaux Design
Design ideas for a mid-sized modern drought-tolerant, desert and partial sun backyard concrete paver landscaping.

 artMOKO Design Studio
We have been engaged to create a borough of exclusive villas located around Wola Justowska. In the project we had prepared there were houses with an area of 350 m2 and duplex villas which we have divided into two fully self-contained apartments with an area of approximately 100m2, including exits to gardens.
173