
Search results for "Prepared" in Home Design Ideas

 Kerr Michaels Design and Construction Management
The continuous marble backsplash is the centerpiece of this fully equipped Chef's kitchen. The kitchen island continues the intricate detail of the stone and provides ample surface area for preparation and serving.
Photo ©2012 Attila Pohlmann

 Grand Reveal Interiors
Clients were preparing their home for sale and stated the home looked very outdated and wanted to add some modern elements.
We painted the fireplace, the wall and replaced their furniture. The final touches were completed by styling the home to make it look warm and inviting.
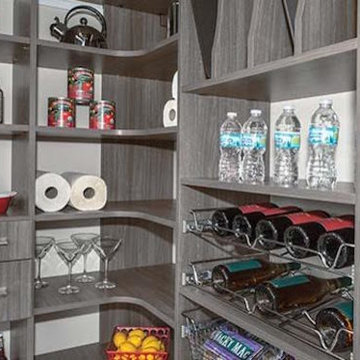
 Marco Closets
An organized pantry helps speed meal preparation. Open shelves make it easy to find what you need quickly. No more struggling to pull out large pots - they are easily accessible on a shelf. Pull out racks for spices and wine racks add convenience and are attractive as well.
Find the right local pro for your project
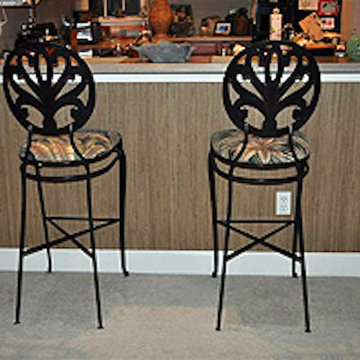


 JM Carpets
Example of a mid-sized transitional 3/4 mosaic tile floor bathroom design in Milwaukee with shaker cabinets, white cabinets and yellow walls

 Yorkshire Contracting, LLC
The kitchen is both highly functional and beautiful. The natural light from the raised dormer above floods the large island and food preparation area.


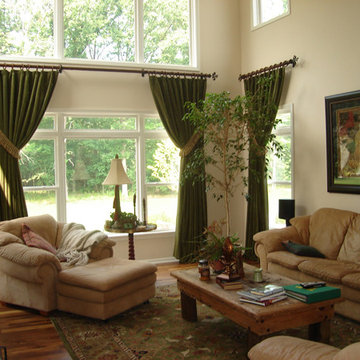
 Well Dressed Windows, Inc.
As families prepare for the holidays, it’s important to enhance your space with custom window treatments. Custom window treatments can be an investment, but when chosen correctly, they can set the style of a room and be used for many years. The design experts at Well Dressed Windows will enhance your space and give it that “wow” factor! http://dressedwindows.com/

 Meridian Estate Greenhouses
This Meridian Estate Greenhouse with a charming portico is 14x30 in size. Custom anodized framing was requested by the customer for a distinct look. Designed with maximum ventilation with side vents and louvres, this is an ideal spot for potting and preparing bedding plants for springtime.
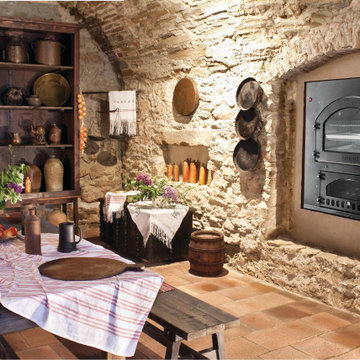
 Fontana Forni
As the centerpiece of your patio or backyard kitchen, the Inc Q will wow your dinner guests with its beauty and the bounty of culinary delights, from brick-oven pizza and bread to roasted meats and vegetables, you can prepare in its wood-fired cooking chamber.

 Wilson AC & Appliance
Revolutionary in function and design; the Galley Sink will become the most useful space in your kitchen - in fact, the smaller the kitchen, the more important the Galley Sink work station becomes!
The Galley Sink is engineered with 16 gauge stainless steel, double sound insulated, with an angel hair finish (best for clean up and resistant to water spots!). The two tiered design allows the custom accessories on the bottom tier to maneuver out of the way, without having to be removed from the sink. You can even create more counter space by placing the cutting boards completely across the upper tier.
Fill the entire sink with ice (or use the in sink divider) for use as an ice buffet to serve drinks, chilled food and condiments. Imagine food preparation, serving, and clean up all in one convenient space.

 User
The Clients contacted Cecil Baker + Partners to reconfigure and remodel the top floor of a prominent Philadelphia high-rise into an urban pied-a-terre. The forty-five story apartment building, overlooking Washington Square Park and its surrounding neighborhoods, provided a modern shell for this truly contemporary renovation. Originally configured as three penthouse units, the 8,700 sf interior, as well as 2,500 square feet of terrace space, was to become a single residence with sweeping views of the city in all directions.
The Client’s mission was to create a city home for collecting and displaying contemporary glass crafts. Their stated desire was to cast an urban home that was, in itself, a gallery. While they enjoy a very vital family life, this home was targeted to their urban activities - entertainment being a central element.
The living areas are designed to be open and to flow into each other, with pockets of secondary functions. At large social events, guests feel free to access all areas of the penthouse, including the master bedroom suite. A main gallery was created in order to house unique, travelling art shows.
Stemming from their desire to entertain, the penthouse was built around the need for elaborate food preparation. Cooking would be visible from several entertainment areas with a “show” kitchen, provided for their renowned chef. Secondary preparation and cleaning facilities were tucked away.
The architects crafted a distinctive residence that is framed around the gallery experience, while also incorporating softer residential moments. Cecil Baker + Partners embraced every element of the new penthouse design beyond those normally associated with an architect’s sphere, from all material selections, furniture selections, furniture design, and art placement.
Barry Halkin and Todd Mason Photography

 CUSTOM CRAFT - Design Build Remodel
This contemporary kitchen features an island topped with Cambria quartz known as Darlington. The island features a sink positioned directly across from the range for convenient meal preparation.
 Knight Custom Homes
Working together to rebuild a home with traditional style and strong design details took months of planning and preparation, but the finished product was well worth it! This renovation features a completely new kitchen, 3 remodelled bathrooms, a fresh laundry area and new paint and flooring throughout.


 Eheart Interior Solutions
The center island provides much needed prep space on each side of the Wolf Induction cooktop, while a Blanco undermount prep sink allows for a second cook to help with preparations in the kitchen. The stunning metal hood was custom made and burnished for a striking central element.
Haley Hendrickson Photography

 Designscapes Colorado Inc.
Rustic pavers throughout the space allows kids to drift between the indoor game room and pool safely, as adults prepare lunch in the outdoor barbecue area.

 Greg Hasler
Inspiration for a mid-sized transitional master medium tone wood floor and brown floor bedroom remodel in Vancouver with beige walls and a standard fireplace
 Greg Hasler
Inspiration for a mid-sized transitional master medium tone wood floor and brown floor bedroom remodel in Vancouver with beige walls and a standard fireplace
 Fide Living Pte Ltd
Inspiration for a contemporary kitchen remodel in Singapore with an undermount sink, flat-panel cabinets, white cabinets, black appliances and an island
180