
Search results for "Prepared" in Home Design Ideas

 David J. Design Inc.
By removing the partial wall and decorative columns between the kitchen and the family room we were able to open up the space . The tv and fireplace can be enjoyed while preparing as well as sitting at the island. The island houses the microwave and more storage



Find the right local pro for your project
 TOC design & construction inc.
You Can Make It into a Multipurpose Room
Using different rooms for different purposes is so outdated. These days, the majority of people want their kitchen to be a family-hub where everyone can gather for meals, but still have enough space to do their own thing too.
Depending on the size of your kitchen, you may want to combine preparation and cooking areas with dining areas and living zones. Even if your kitchen isn’t huge, having an area in the kitchen where you can enjoy a meal or a glass of wine with friends will allow you to continue being part of the conversation even if you’re washing the dishes or preparing food.
 SOL Y MAR INTERIORS
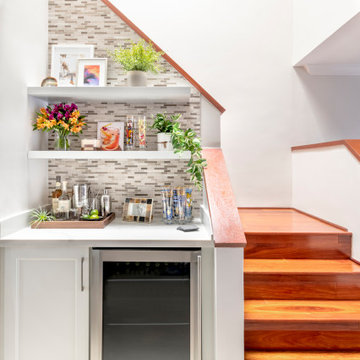
Elevated bar styling to create a fun and inviting space to prepare a cocktail.
Example of a small trendy single-wall dry bar design in Miami with shaker cabinets, white cabinets, quartz countertops, brown backsplash, stone tile backsplash and white countertops
Example of a small trendy single-wall dry bar design in Miami with shaker cabinets, white cabinets, quartz countertops, brown backsplash, stone tile backsplash and white countertops

 CLOSET FURNISHINGS & CABINETRY
Master Closet (Contemporary design) in River Rock material.
Inspiration for a timeless closet remodel in Chicago
Inspiration for a timeless closet remodel in Chicago

 Ellen Farber Strategic Design
This large open kitchen was completely updated to include a custom cabinetry, a large center island, banquette seating and an extra large table to accommodate family and friends in the busy summer season. With plenty of lighting, extra large appliances and preparation space, everyone can get in on the cooking fun.

 Redhead Design
Light filled coastal living and dining rooms in blue, white, and coral color palette. Stephanie London Photography
Living room - mid-sized transitional open concept medium tone wood floor living room idea in Baltimore with gray walls, no fireplace and no tv
Living room - mid-sized transitional open concept medium tone wood floor living room idea in Baltimore with gray walls, no fireplace and no tv
 FormLA Landscaping
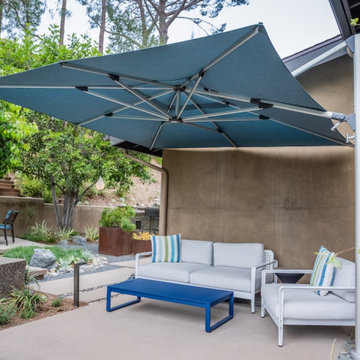
An umbrella shades the homeowner's favorite place to take in views. The addition of the ember resistant rock and stone close to the home and fence made it possible to add deeper seating. Because the furnishings are metal, only the cushions and umbrella fabric need to be stored on red flag days.

 Kitchen Architecture Ltd
The redesigned kitchen now features three separate work zones – the main food preparation area, a drinks area on the right, and a baking zone on the rear wall.
Photographer: Jamie Cobeldick

 Millenium Stone Works
We can build outdoor kitchens that blend seamlessly with an existing or new patio, or that stand alone on their own merit. Outdoor kitchen designs can include amenities such as food preparation areas, cabinets, outdoor appliances (such as refrigerators, ice makers and ovens), outdoor grills, pizza ovens, sinks, outdoor bars and dining spaces. We can even include a gazebo, fireplace or fire pit for added ambiance. If you can dream it, Millenium’s outdoor kitchen contractors can build it.
 Sydney Design & Landscape Creations Pty Ltd
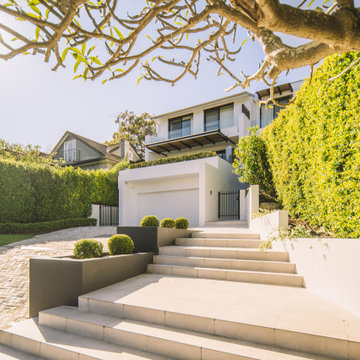
This comprehensive Northbridge project involved a complete site transformation, beginning with land preparations, demolition, and waste removal. The team dismantled unwanted structures, cleared vegetation, and prepared the site with machine earthworks and leveling. Drainage and electrical provisions were installed, including trenching for pipes and conduits.
Concrete works laid the foundation for walls, stairs, and driveways, followed by masonry construction for retaining and garden walls, complete with drainage and waterproofing. Masonry work added elegance with rendered finishes, and new tiling revitalized stairs, paths, and the driveway. Landscaping included garden restoration, turf installation, and pathway enhancements. The project concluded with pool area repairs, waste removal, and detailed finishing touches.
 Sydney Design & Landscape Creations Pty Ltd
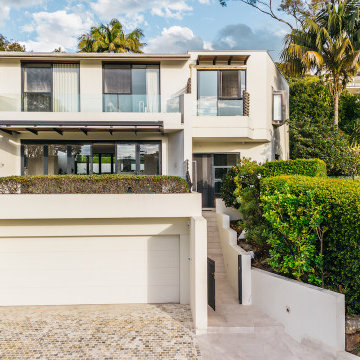
This comprehensive Northbridge project involved a complete site transformation, beginning with land preparations, demolition, and waste removal. The team dismantled unwanted structures, cleared vegetation, and prepared the site with machine earthworks and leveling. Drainage and electrical provisions were installed, including trenching for pipes and conduits.
Concrete works laid the foundation for walls, stairs, and driveways, followed by masonry construction for retaining and garden walls, complete with drainage and waterproofing. Masonry work added elegance with rendered finishes, and new tiling revitalized stairs, paths, and the driveway. Landscaping included garden restoration, turf installation, and pathway enhancements. The project concluded with pool area repairs, waste removal, and detailed finishing touches.
 Designs Daly
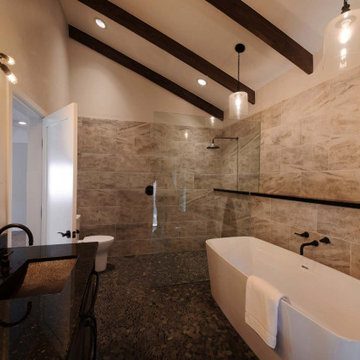
We were hired to develop comprehensive designs for a complete house and property renovation. The property is situated in the picturesque hills of Ojai and features a harmonious blend of earthy and modern elements. The main objective of this project was to prepare the property for hosting various events, including weddings.
 Golden Fine Homes
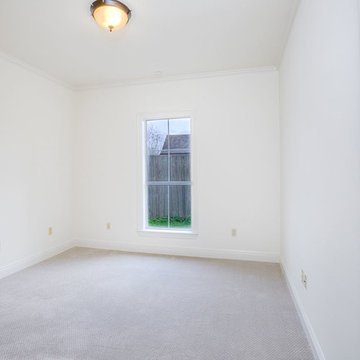
This was a whole house remodel done to prepare a 20 year old house for resale. Market comps for the neighborhood dictated the budget and we updated the house structurally with elements like a new roof, custom shower, counters, as well as aesthetically with new paint, carpet and fixtures.
This home is still the top seller for price per square foot over the past several years.

 Cold Craft Inc.
This beauty was created by three firms Thomas Warner Wine Cellars - Design and racking (Novato), BARC (Bay Area Residential Construction, Campbell, CA) room preparation of the room to be refrigerated and Cold Craft, Inc. (Campbell), to refrigerate the wine for the best storage
 LUCH LAB
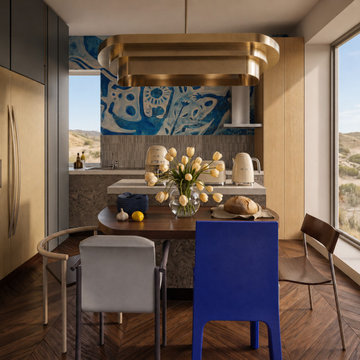
Kitchen and dining design visualisation for a multi-level home. Warm timber cabinetry and dining furniture are paired with a blue patterned feature wall; the compact plan connects food preparation and gathering space. This image shows design intent, not a completed interior.
 Strong Innovative Structures INC
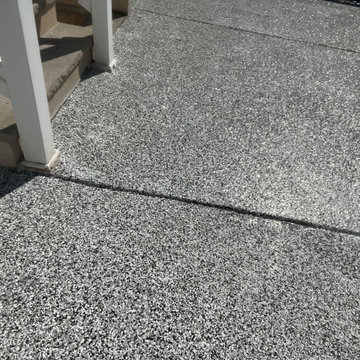
Surface mechanically prepared and coated with a premium polyaspartic system. Decorative flakes were added for texture and appearance, then sealed with a clear protective topcoat. Durable, low-maintenance finish backed by our 10-year warranty.
 ConcreteAid
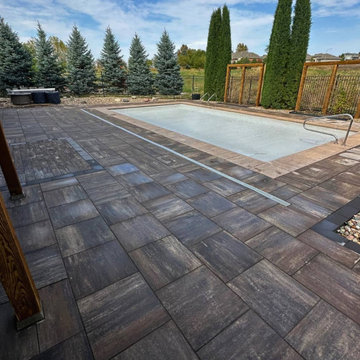
Our team carefully prepared the patio and pool deck before applying the concrete sealant. Proper surface cleaning and moisture checks are crucial to ensure long-lasting protection against Nebraska’s freeze-thaw cycles. Professional sealing protects both aesthetics and structural integrity.

 AKO Design Center
Fly is a collection that expresses a decidedly contemporary style!
The important features of these modern kitchens are a 'linear aesthetic, with essential strokes and color combinations decided,
all it combined with a total functionality guarantee with a strong design preparation.
Fly offers materials selected for their quality and characteristics in different finishes and essences and colors with gloss and matt finish.
Thanks to the multiple choice and composition of this collection, it will be really very simple to find the kitchen suitable for any space requirement and style.
222