
Search results for "Prepared" in Home Design Ideas
 Designs Daly
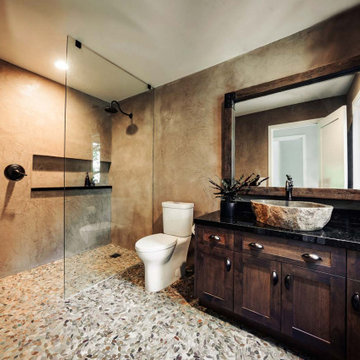
We were hired to develop comprehensive designs for a complete house and property renovation. The property is situated in the picturesque hills of Ojai and features a harmonious blend of earthy and modern elements. The main objective of this project was to prepare the property for hosting various events, including weddings.
 Rufarro Remodeling & Maintenance
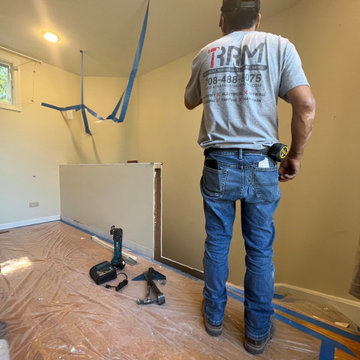
Preparing to extend the floor plan by building out over the stairway below
Example of a mid-sized minimalist home gym design in Chicago
Example of a mid-sized minimalist home gym design in Chicago

Find the right local pro for your project
 Designs Daly
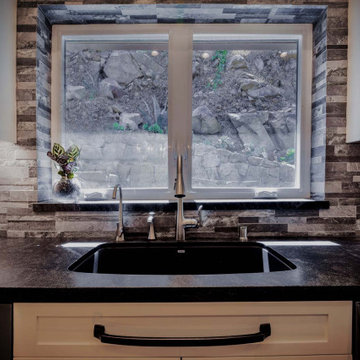
We were hired to develop comprehensive designs for a complete house and property renovation. The property is situated in the picturesque hills of Ojai and features a harmonious blend of earthy and modern elements. The main objective of this project was to prepare the property for hosting various events, including weddings.
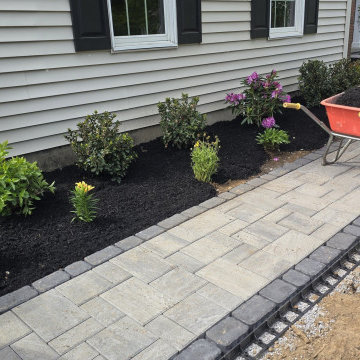
 A&S Enterprises Landscaping Patios & Yard Drainage
New permeable paver walkway installed with perimeter drainage system and landscape edging. Bare soil and mulch bed preparation visible alongside finished herringbone paver surface in grey and tan tones.
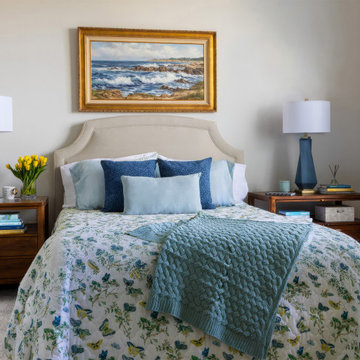
 Marker Girl Home
Created for an empty nester beginning a new chapter, this project focused on furnishing a home that feels comfortable today while preparing for a future forever home. We designed around the client’s existing artwork, selecting furnishings that complement her collection and can transition with her. Pet-friendly fabrics and practical finishes make the space as functional as it is inviting. Interior Design details markergirl.com
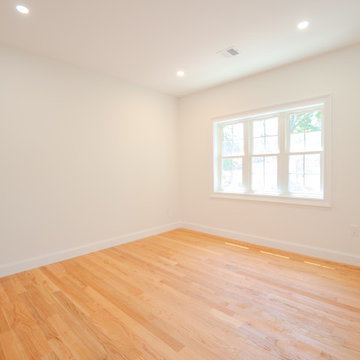

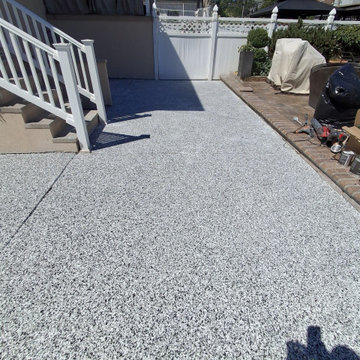
 Strong Innovative Structures INC
Surface mechanically prepared and coated with a premium polyaspartic system. Decorative flakes were added for texture and appearance, then sealed with a clear protective topcoat. Durable, low-maintenance finish backed by our 10-year warranty.

 Vineyard Wine Cellars
This custom wine cellar in Richmond, Texas received a complete makeover. The old racking was removed and the room was prepared for state-of-the-art refrigeration and all new custom wine racks. A new insulated wrought iron door was custom built for the entryway. The arched brick ceiling completed the space.

 Touch Building & Design, LLC
Deck, patio, stairs, railings on the intracoastal waterway. Flooring is handmade concrete shell tile pavers. Handrails are HDPE material - will never warp, twist, shrink, discolor or splinter. Deck boards and stair steps are Trex - another great product. We even did the landscaping! All of this in preparation for a forthcoming outdoor kitchen!
 Bradford Custom Homes & Remodeling
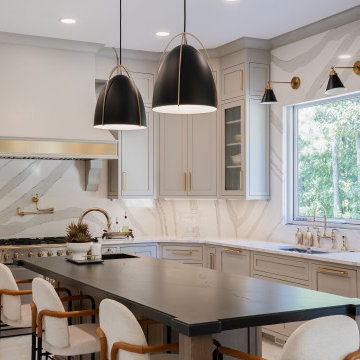
Gray cabinetry surrounds the cooking wall, with veined surfaces continuing behind the range and hood. Dark pendant shades hang over the island, where seating faces the main preparation area.

 Gallery Home Design, Inc.
The island has become the main prep area for the family. Storage was maximized by using drawers and the refinished maple butcher block top is perfect for meal preparation. The clean lines of the modern cabinetry help make this room feel larger and brighter.
 Lilmac LLC
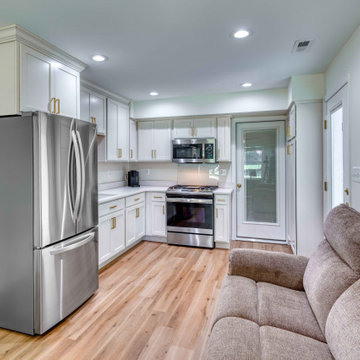
Experience the pleasure of culinary preparation in this elegantly designed kitchenette, featuring a sophisticated cream and gold palette. It features a gas range, microwave, and a full-size refrigerator, ensuring all your cooking needs are met. Meanwhile, your guests can unwind in the inviting open living area.
 Golden Fine Homes
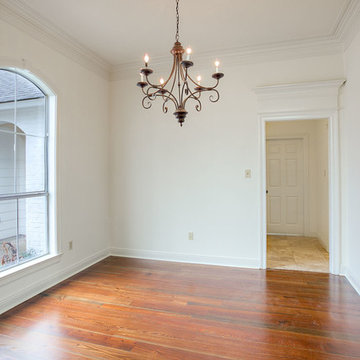
This was a whole house remodel done to prepare a 20 year old house for resale. Market comps for the neighborhood dictated the budget and we updated the house structurally with elements like a new roof, custom shower, counters, as well as aesthetically with new paint, carpet and fixtures.
This home is still the top seller for price per square foot over the past several years.
 Texas Mirrors and Doors
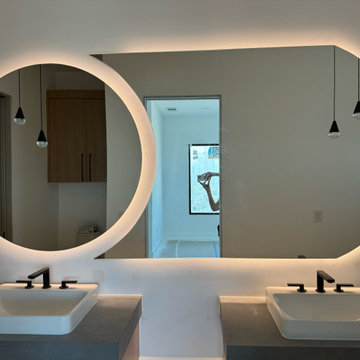
This fantastic cut was prepared to the clients size request and measured proportionally to their pre-made back lit system. Securely installed to their frames and fitted 4-6 inches above the counter for equal spacing.
We did not and do not provide backlit frame or LED/Lighting.

 Prudhomme Design & Interiors
This project started as an outdated, detached condo in Kenmure Country Club. The owners live elsewhere but wanted to renovate in preparation for retirement. The floor plan was opened up so the kitchen, dining and living spaces could be connected for entertaining and family time. Every surface was updated including wire-brushing the oak floors to look hand scraped.
This client utilized all of our services including architecture, interior design and project management.

 SKS Appliances
The first built-in sous vide on the market headlines one of the most versatile pro ranges ever made thanks to multiple modalities ranging from induction to gas to steam, allowing you to prepare meals to perfection.

 Village West Design
Complete renovation of spacious prepare home, sensitive to classic proportions of famed 1920s New York architect Rosario Candela.
Elegant home office photo in New York
Elegant home office photo in New York

 Cabinet Magic Inc.
Spacious! Bright! Your escape from the day! This full size dual shower head enclosure with a full bench seat allows you all the room to relax and utilize a shower the way you want to. Combine it with two full vanities and a seating area to prepare for the day or evening... this Hers and His bathroom is ideal!
 Canadian Home Builders' Association
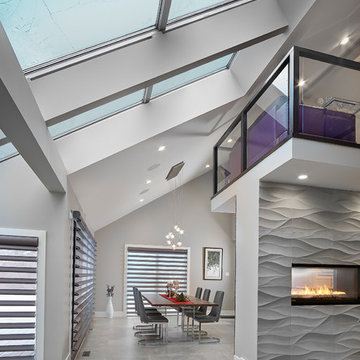
Alair Homes Edmonton updated the look of the homeowners’ 1980s A-frame, slanted roof home to a modern, contemporary look that emphasized the raw bones and original architecture they loved.
Alair Homes also “future-proofed” the home in preparation for the homeowners’ retirement by making it wheelchair accessible. Also, a dog wash was added in the back entry for the couple’s dogs and the granite on the fireplace was a gift from the couple’s father who passed away just prior to the renovation.
221