
Search results for "Prepared" in Home Design Ideas

 Marco Closets
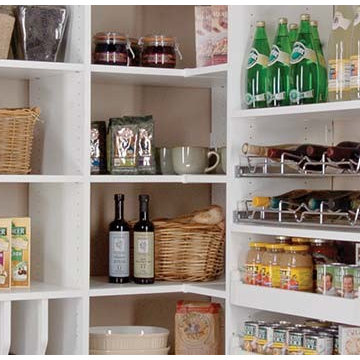
A pantry can make meal preparation a breeze. Easily find meal ingredients with organized, open shelves. Pull-out drawers hold canned goods or even large serving dishes A pull-out wine rack is just one of many customized touches for your custom kitchen pantry.
 R&J Painting LLC
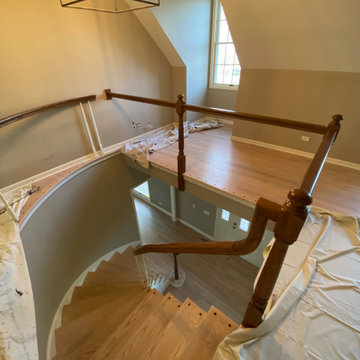
During Preparation Process and ahead of Repainting Services
Example of a large minimalist wooden curved wood railing and wood wall staircase design in Chicago with painted risers
Example of a large minimalist wooden curved wood railing and wood wall staircase design in Chicago with painted risers
Find the right local pro for your project
 R&J Painting LLC
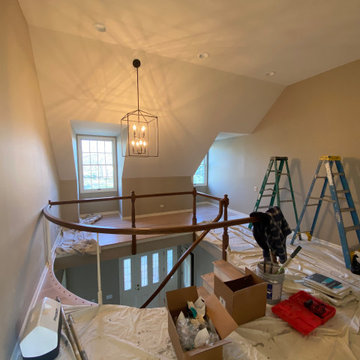
During Preparation Process and ahead of Repainting Services
Staircase - large modern wooden curved wood railing and wood wall staircase idea in Chicago with painted risers
Staircase - large modern wooden curved wood railing and wood wall staircase idea in Chicago with painted risers
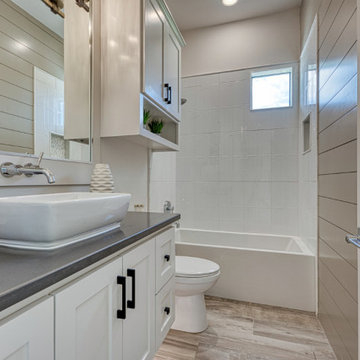

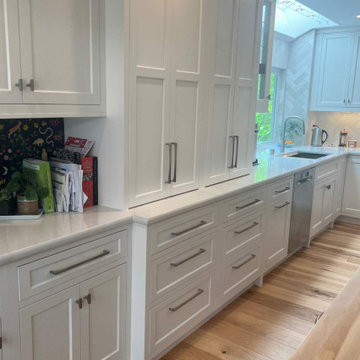
 Distinctive Cabinetry
Transitional kitchen remodel in Concord, California. Featured is inset Starmark cabinetry in White and Navy. Center island is topped with butcher block & offers a place to sit or prepare meals at.
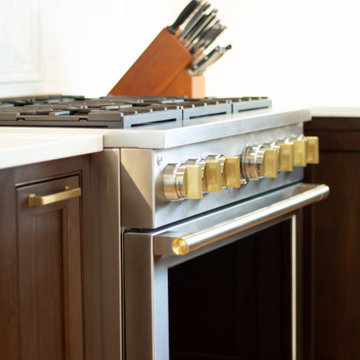
 KSI Kitchen & Bath
It was such a pleasure designing this kitchen space for clients that we quickly gathered were home chefs. Their love for baking, cooking, and preparing food was readily apparent during our client meetings. This was all but confirmed during the renovation - as soon we got their temporary top installed for the island, the first thing they did was bake! Heading into this project we knew that beyond just creating a beautiful new space, catering it to their culinary needs was going to be a major focus of ours.

 Guideline Studios, LLC
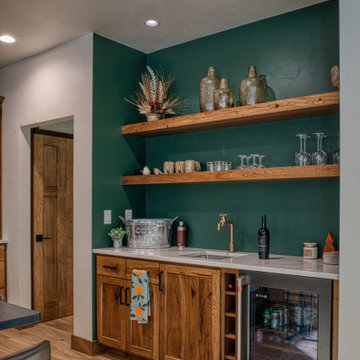
The Wet Bar features a bar sink with open shelves above. quartz countertops provide plenty of space for preparing drinks, while the space below houses wine storage and a beverage cooler.
 Golden Fine Homes
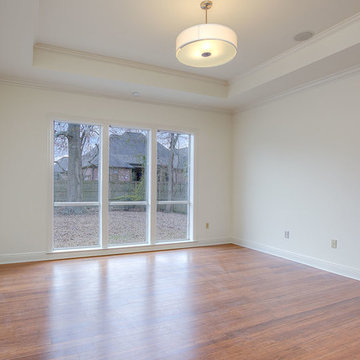
This was a whole house remodel done to prepare a 20 year old house for resale. Market comps for the neighborhood dictated the budget and we updated the house structurally with elements like a new roof, custom shower, counters, as well as aesthetically with new paint, carpet and fixtures.
This home is still the top seller for price per square foot over the past several years.
 KSI Kitchen & Bath
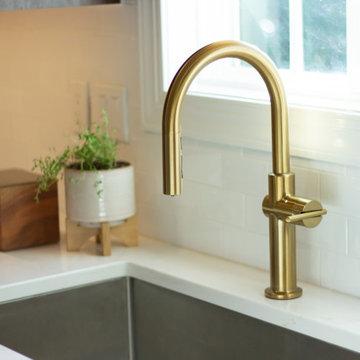
It was such a pleasure designing this kitchen space for clients that we quickly gathered were home chefs. Their love for baking, cooking, and preparing food was readily apparent during our client meetings. This was all but confirmed during the renovation - as soon we got their temporary top installed for the island, the first thing they did was bake! Heading into this project we knew that beyond just creating a beautiful new space, catering it to their culinary needs was going to be a major focus of ours.

 Westside Remodeling
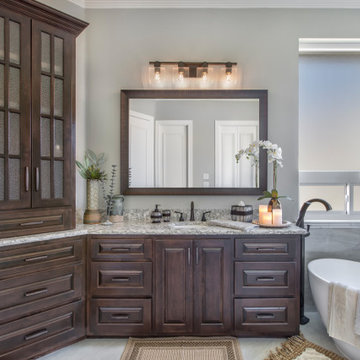
The rain shower in this Mediterranean bathroom features travertine stone tile both on the floor and on the wall. This alcove shape helps make this shower feel like an escape. The detail in the shower wall helps act a shelf for holding soaps and shampoos, and the decorative tile makes this detail a major focal point of the space. The toilet is tucked away in a separate water closet, and the room includes a comfortable bench to prepare for the morning or to relax after a warm bath.
 Medford Design-Build
The existing bathroom had a very 90’s builder-grade look with large frameless mirrors, false-front drawers, a seated vanity area, and dated wallpaper (which the client had begun to peel off in preparation for the remodel!) Although these features showcased the age of the home, the room had good bones and a functional layout. Our designers worked with the client to select the colors, hardware, and fixtures needed to breathe new life into the bathroom.
FInal photos by www.impressia.net

 Gilbert Design Build
Pendant lights were specified to hang above the new kitchen island and provide ample lighting for meal preparations and entertaining guests. This kitchen was made to produce a warm and welcoming feel.

 Arielle C. Schechter, AIA
The raised Paperstone kitchen bar counter allows the couple's guests to sit and visit while they prepare dinner unimpeded.
Example of a large mid-century modern galley medium tone wood floor and brown floor eat-in kitchen design in Raleigh with an undermount sink, flat-panel cabinets, dark wood cabinets, laminate countertops, black backsplash, stainless steel appliances, an island and black countertops
Example of a large mid-century modern galley medium tone wood floor and brown floor eat-in kitchen design in Raleigh with an undermount sink, flat-panel cabinets, dark wood cabinets, laminate countertops, black backsplash, stainless steel appliances, an island and black countertops
 Brad Cox, Architect, Inc.
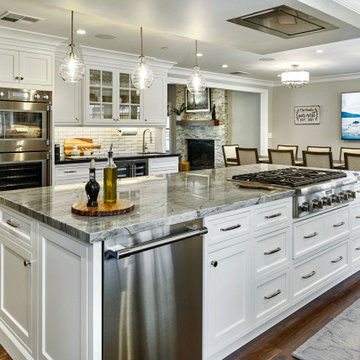
Prior to the remodel there was a wall between the kitchen and the dining area. Removing that allows for friends and family to connect while meals are being prepared.
 Woodmaster Kitchens
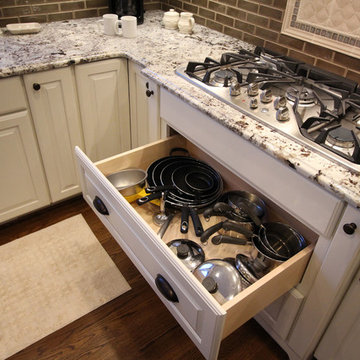
This traditional kitchen design includes plenty of practical and elegant features. The well-designed layout of this smaller kitchen incorporates ample countertop and storage space. The island is designed in contrasting dark cabinetry and provides valuable food preparation space, while the white cabinetry includes customized pull-out storage for spices and oils as well as a handy drawer under the range for pots and pans. The stacked cabinets include upper lighted display cabinets for showing off your glassware, and the backsplash features framed tile to add an extra eye-catching design element.


 ASR Interior Designs, LLC
This large, fully custom kitchen in Farmington, Connecticut, was designed for exceptional function, storage, and everyday living. Custom cabinetry extends throughout the space, with deep drawers and specialized storage incorporated wherever possible. A substantial walnut island adds warmth and contrast while providing generous space for food preparation, seating, and entertaining.
224