
Search results for "Prepared" in Home Design Ideas

 Kitchen Architecture Ltd
The kitchen island is perfectly suited to family living, with homework, crafts and drawing all happening while meals are being prepared. The island’s sunny end is recessed to house bar stools.
Photographer: Todd Eyre
Auckland, New Zealand.
 FormLA Landscaping
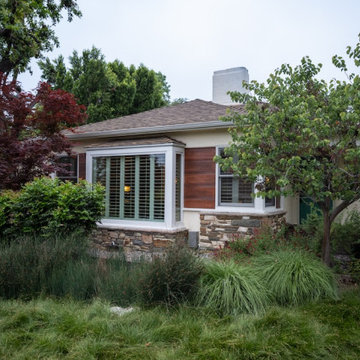
Established tree canopy maintains shade and leafy curb appeal. ,Once petite, two Western Redbuds have come into their own, offering substantial shade and leafy canopy at a lower vertical.

 Creative Landscapes, Inc.
The larger stone pavers act as connecting walk transitioning from the drive/parking to the homes entrance.
These pavers also function to help prevent street runoff off of this property. The original drive failed due to inadequate base preparation. The pavers were removed. the base enforced and the pavers reset.
Find the right local pro for your project

 Lentz Kitchen & Bath
This beautiful remodel by Lentz Kitchen & Bath was designed using KraftMaid Vantage Avery Evercore in Lagoon Blue. Countertops are Mont Quartz Amorino. Floors are Shaw Bianco luxury vinyl planking. Faucet is Kohler's Tourant in polished chrome. We added a wonderful window seat for homeowner to enjoy reading on a quiet afternoon, and wall mounted TV that can be viewed from every angle while preparing a meal or entertaining in the homeowners new living space.

 Design First Kitchen and Bath
This kitchen is open to the living room. The island is very large and is split-level. With a sink and countertop at the normal preparation level on one side and countertop height on the other side. This home is a custom log home located in the mountains of Colorado.

 Woodmaster Kitchens
A coffee prep area, including a pull-out shelf for storage of supplies, and a filtered water faucet for making coffee and teas.
Inspiration for an u-shaped eat-in kitchen remodel in Detroit with a single-bowl sink, raised-panel cabinets, white cabinets, granite countertops, gray backsplash, glass tile backsplash and stainless steel appliances
Inspiration for an u-shaped eat-in kitchen remodel in Detroit with a single-bowl sink, raised-panel cabinets, white cabinets, granite countertops, gray backsplash, glass tile backsplash and stainless steel appliances

 Birdie Brennan Custom Closets & Organizing
Amazing storage overflow for your pantry or kitchen.
By Birdie Brennan Custom Closets and Organizing
Trendy closet photo in Columbus
Trendy closet photo in Columbus

 Emily’s Interiors
The large peninsula topped with leathered fantasy brown granite provides ample preparation and entertaining space.
photo by Perko Photography
Example of a huge transitional u-shaped travertine floor and beige floor eat-in kitchen design in Boston with a farmhouse sink, beaded inset cabinets, white cabinets, granite countertops, multicolored backsplash, mosaic tile backsplash, paneled appliances, a peninsula and brown countertops
Example of a huge transitional u-shaped travertine floor and beige floor eat-in kitchen design in Boston with a farmhouse sink, beaded inset cabinets, white cabinets, granite countertops, multicolored backsplash, mosaic tile backsplash, paneled appliances, a peninsula and brown countertops

 Chris Williams
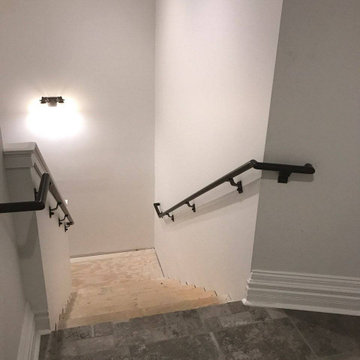
New cable railing installed on the staircase I built. I used 3 1/8" x 13" glulam beams for each step of the steel staircase.
Staircase - modern staircase idea in Denver
Staircase - modern staircase idea in Denver


 Clear Spaces Organizing
"After" of the top cabinet/pantry. Products were added for more organization to keep this area from becoming a free for all. The client was thrilled with all of the hot sauce lazy susan and separate bins for bread, snacks, and dinners.
 Cure Design Group
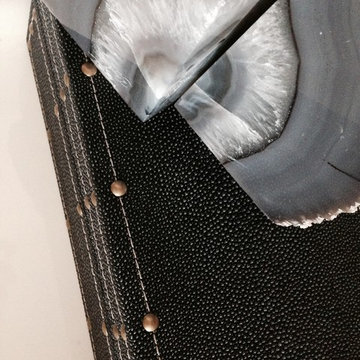
This coastal glam dining room is bright and clean. Featuring espresso wood dining table, upholstered host and hostess chairs in a gray and white color palette. Accents of navy, mind and yellow. Mercury glass chandelier and over sized sconces fill the space.

 Anything Around The House Home Repair
Inspiration for a small modern master white tile and subway tile ceramic tile bathroom remodel in Austin with recessed-panel cabinets, gray cabinets, blue walls, an undermount sink and granite countertops


 Attleboro Kitchen and Bath
Custom rollouts in the linen closet give easy access to everything!
Example of a transitional white tile and ceramic tile porcelain tile bathroom design in Providence with flat-panel cabinets, white cabinets, a two-piece toilet, an undermount sink and quartz countertops
Example of a transitional white tile and ceramic tile porcelain tile bathroom design in Providence with flat-panel cabinets, white cabinets, a two-piece toilet, an undermount sink and quartz countertops

 Cabinets Express
This is a Laundry Room Plus! We’re seeing more and more homeowners taking advantage of this space to include extra square feet and features to help improve the way your family lives. They wanted a space where the children could work on crafts – glue, paint, color – and they could be close by Mom on the first floor. She can be preparing dinner and still see the kids working on crafts in the laundry room. Better yet, she can be doing laundry and the kids are right there completely entertained!



 A Plus Gutter Systems
 Inc.
Example of a minimalist home design design in Los Angeles
Example of a minimalist home design design in Los Angeles


 MCA Stone
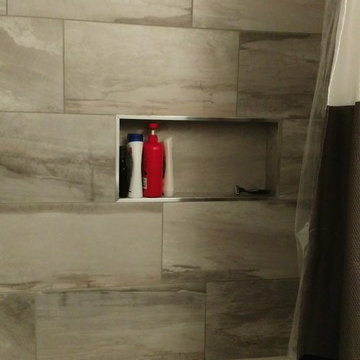
This pictures features mosaic tile to create a unique wall.
Transitional mosaic tile bathroom photo in Houston
Transitional mosaic tile bathroom photo in Houston
246