
Search results for "Prepared" in Home Design Ideas

 North Jersey Pro Builders
New stairway to second story addition.
North Jersey Pro Builders
Example of a mid-sized minimalist wooden straight light wood floor staircase design in New York with gray walls and wooden risers
Example of a mid-sized minimalist wooden straight light wood floor staircase design in New York with gray walls and wooden risers



Find the right local pro for your project

 Liadesign
Inspiration for a large eclectic formal and loft-style medium tone wood floor home design remodel in Milan with white walls and no tv

 Shannon Adamson Interior Design
This ski-in, ski-out condo features a strong Arts and Crafts influence. The interiors feature reclaimed oak floors, mortise-and-tenon carpentry, stone, and custom period details.




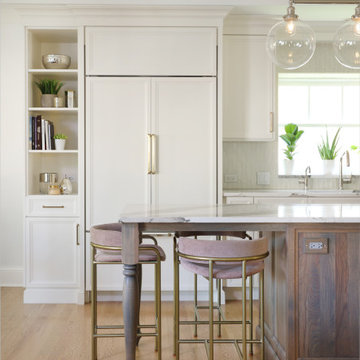
 Normandy Remodeling
The warm ivory perimeter cabinets pair beautifully with the driftwood finish on the Hickory island cabinetry. Seating at the end of the island is perfect for the kids to finish up their homework as dinner is being prepared.

 CLC Landscape Design
Imagine preparing a meal at this spacious outdoor barbecue with pressed concrete countertops and then moving under the pergola and relaxing in front of a fire.
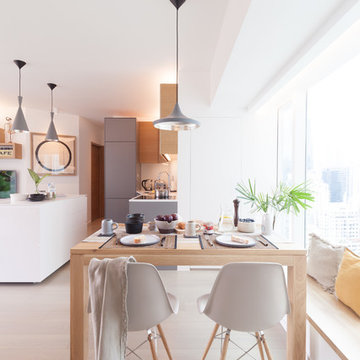
 Clifton Leung Design Workshop - CLDW.com.hk
The couple wanted a minimal, clean and timeless look to their apartment, but abundant storage to cater for their growing family. To create a comfortable, dynamic family home, Clifton gutted the apartment, turning part of the room for the open kitchen, along with a kitchen island that sets as the centerpiece of the house. The kitchen island is large enough to accommodate all manner of gadgets and ingredients, and it is also a preparation counter for family cooking. Along the window bench is the wooden dining table from TREE and Eames chairs from Herman Miller.
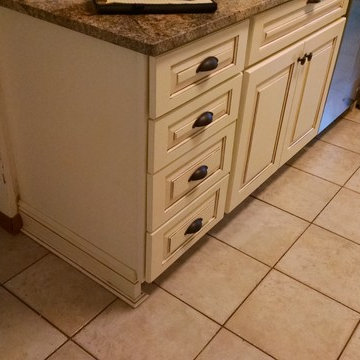

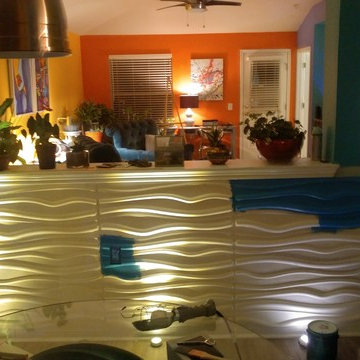


 Big Bear Remodeling
Glossy white subway brick shower with glass mosaic double niches picture framed, specialty glass block window, also picture framed, and colorful glass trim.

 Copper Creek Homes
Master Bathroom with Carrera Marble counter tops and Rapport Floor Tile with gray cabinetry. Double Vanities separated by a roomy tower make sure each person has plenty of elbow room.


 Merillat
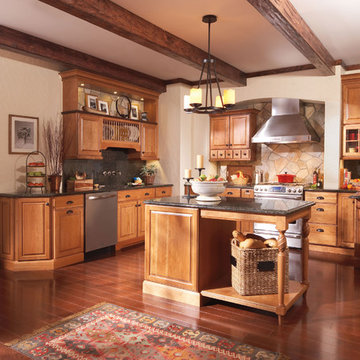
Warm and inviting, this spacious kitchen is not only the perfect place to prepare family dinners, it serves as a room to live out everyday tasks. It’s easy to imagine this kitchen as the center of the home from children dropping their coats in the hall and grabbing an afternoon snack at the Island, to mom enjoying a cup of coffee and leafing through a magazine at the built-in desk.
The ample workspaces surrounding the Island provide enough room for preparing even the most complex and involved recipes. And the well thought out zones add to the ease of cooking too. The cooking zone features a base pull-out spice rack next to the stove, allowing the chef to easily season their dish as they cook. And the clean up zone has a tilt-out sink tray for hiding sponges and soaps, plus a wall plate rack is a great way to show off the pattern on your dishes. It also makes it easy to put away clean dishes and set the table.
Besides fostering connections with family and friends, this kitchen was designed to be beautiful. The coziness of the space is really achieved with the finish on the cabinets. The color is a fresh approach to Cherry, and the result is a warm, natural brownish look. The addition of a glaze adds even more richness.

 Ruth Axtell Interiors
Sweet little guest bathroom. We gutted the space, new vanity, toilet tub, installed tile and wainscoting, mirror light fixtures and stained glass window
248