
Search results for "Prepared" in Home Design Ideas
 Pike Properties
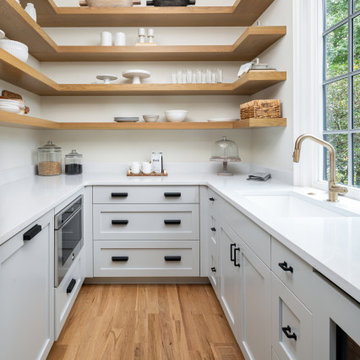
Efficiency meets elegance in this scullery turned prep kitchen, featuring a second sink and dishwasher, complemented by chic floating white oak shelves.

 BC&J Architecture
The 2,800 square foot Rockaway Beach Residence is a significant remodel and addition to a small beach cottage built in the 1920’s. The owner’s desire for the building was to maintain a visual connection to the water and Seattle beyond and expand upon the nature of the shingled cottages found along the water’s edge in Puget Sound in the early part of the 20th century.
The two bedroom house includes daytime living spaces on the ground level including a sunroom where one can view both Mt. Baker and Mt. Rainier on a clear day. The second floor includes bedrooms with views, a gallery space over the dining room below, owner’s office and grandchildren’s loft.
Fine attention to craft was taken in preparing the unusual roof shapes and gracious trim assemblies.
Designed by BC&J Architecture.

 Wanda Ely Architect Inc.
A modern plan combines the kitchen and dining areas into a large common room that is meant for cooking, entertaining and gathering. Double stoves with a stainless steel backsplash, the exposed joist ceiling, and open pegboard for storing cookware and utensils gives the kitchen an honest, utilitarian feel inspired by industrial kitchens.
Photo by Scott Norsworthy
Find the right local pro for your project
 Marilyn's Dreamscapes L.L.C.
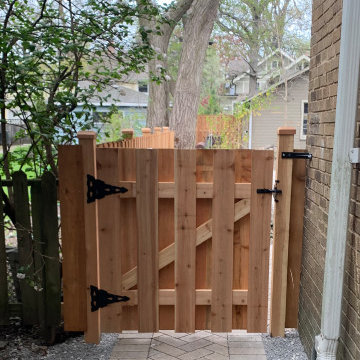
In the Spring, the permeable paving was added along the west side after permaseal did their work on the foundation leaks. New fencing was also put in.

 Margot Hartford Photography
Photo: Margot Hartford © 2016 Houzz
This is an example of a traditional landscaping in Toronto.
This is an example of a traditional landscaping in Toronto.

Inspiration for a mid-sized farmhouse l-shaped medium tone wood floor eat-in kitchen remodel in Philadelphia with a farmhouse sink, shaker cabinets, white cabinets, marble countertops, white backsplash, subway tile backsplash, stainless steel appliances and an island
 Crescent Homes Maui
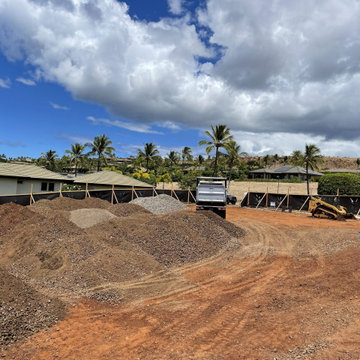
New homes under construction in West Maui by Crescent Custom Homes Maui LLC, License CT-36138: site work for our own projects, foundations, concrete, rock walls and framing.






 Todd Haiman Landscape Design
Rear Gabions filled with salvaged "rounds" from storm felled local trees.
©ToddHaimanLandscapeDesign2014
Photo of a small eclectic partial sun backyard gravel water fountain landscape in New York.
Photo of a small eclectic partial sun backyard gravel water fountain landscape in New York.


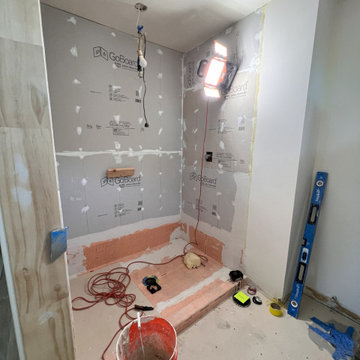
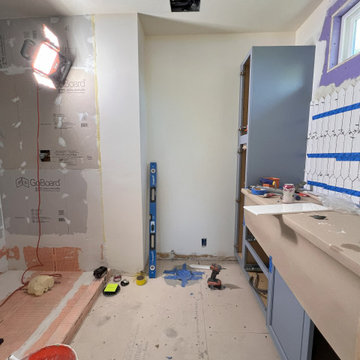
 West Designs - Full Service K+B Designer/Builder
Schluter Shower Pan System
Bathroom - bathroom idea in Sacramento
Bathroom - bathroom idea in Sacramento

 Margot Hartford Photography
Photo: Margot Hartford © 2016 Houzz
Inspiration for a traditional landscaping in Toronto.
Inspiration for a traditional landscaping in Toronto.
 Margot Hartford Photography
Photo: Margot Hartford © 2016 Houzz
Design ideas for a traditional landscaping in Toronto.
Design ideas for a traditional landscaping in Toronto.
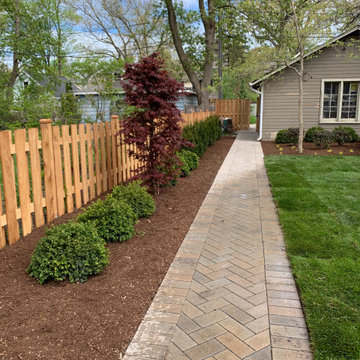 Marilyn's Dreamscapes L.L.C.
Lastly, the plantings were installed for simplicity and low maintence.
Inspiration for a mid-sized traditional partial sun backyard brick landscaping in Chicago.
Inspiration for a mid-sized traditional partial sun backyard brick landscaping in Chicago.
25