
Search results for "Prepares" in Home Design Ideas
 Well Prepared Solutions
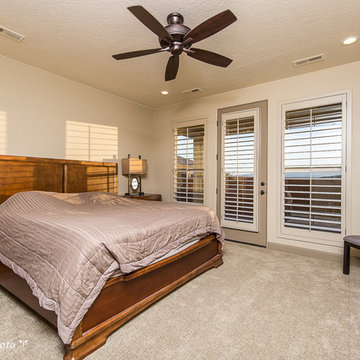
These plantation style shutters on french doors make privacy a breeze.
Photo Credit: Teressa Sorensen TPhotography.photo
Example of a mid-sized classic master carpeted and beige floor bedroom design in Salt Lake City with beige walls and no fireplace
Example of a mid-sized classic master carpeted and beige floor bedroom design in Salt Lake City with beige walls and no fireplace
 Clear Space Feng Shui
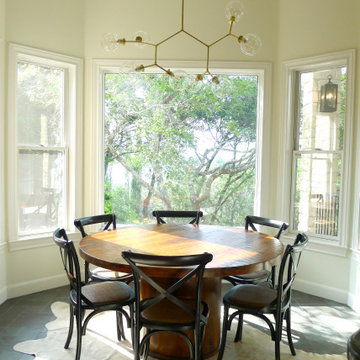
Feng Shui to prepare the home for sale, followed by staging and an estate sale in partnership with LSD Studio,
Dining room - contemporary dining room idea in Austin
Dining room - contemporary dining room idea in Austin

 Sherry Frederick Interior Designs & Co
Here’s what some people may refer to as the “fun part” of a redesign—picking out all the pretty stuff. First, choose your appliances. Many higher-end brands such as Sub-Zero and Wolf currently have a lead time of six to 12 months due to COVID. The cabinets, which have a shorter lead time of eight to 12 weeks on average, says Frederick, will then be built around them. From there, you’ll work with your designer to solidify all the details, such as cabinet door style, countertop material, decorative hardware, fixtures, flooring, backsplash and the sink.
“This is the stage where you finalize the design and prepare final floor plans, elevations, details and, if applicable, mechanical and electrical drawings, lighting switch plans and exterior elevations,” says Terrill. It’s essentially an extension of step No. 4, except here you’re confirming all the details and making sure everything is going as scheduled. For example, at this point your builder will give the interior designers a schedule so the designer can make sure everything (such as the countertop marble) is on-site and ready for installation.
Assuming you’re changing the footprint of the kitchen, you’ll need to figure out specific details as they pertain to the construction, our designers note, such as:
How will the construction team remove debris? With a dumpster or will they keep it in your garage or yard?
Will there be a staging area for cutting wood and tile?
When will you need to be out of the house, and for how long?
Where can crew members use the bathroom?
Can/should the crew work on weekends and if so, during what hours?
Keep in mind too that certain requests might require more money, such as having the crew clean-up their dusty mess daily rather than, say, once a week.
Find the right local pro for your project

 A&S Enterprises Landscaping Patios & Yard Drainage
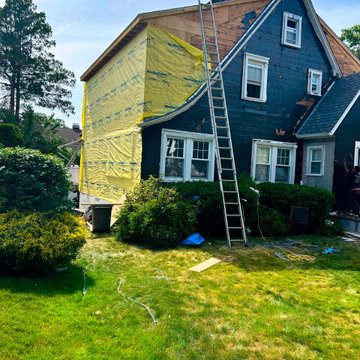
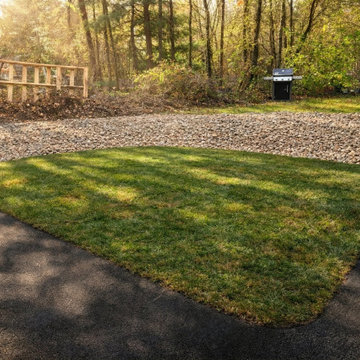
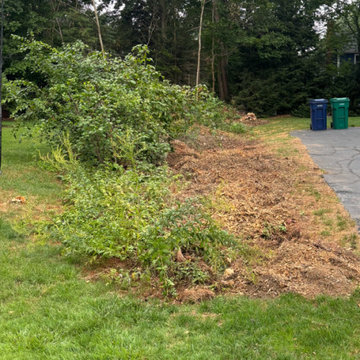
Grading Excavation Landscaping Clifton Park Near Me Driveway Preparation Drainage Solutions - professional installation in Mechanicville by A&S Enterprises. Quality craftsmanship in landscaping, hardscaping and drainage for Capital Region homeowners.
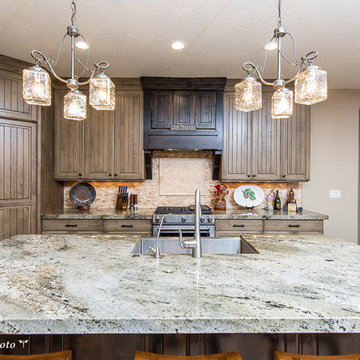 Well Prepared Solutions

The large granite island provides casual seating in the heart of the kitchen.
Photo Credit: Teressa Sorensen TPhotography.photo
Eat-in kitchen - large country l-shaped medium tone wood floor and brown floor eat-in kitchen idea in Salt Lake City with a farmhouse sink, beaded inset cabinets, distressed cabinets, beige backsplash, stainless steel appliances, an island, granite countertops and travertine backsplash
Eat-in kitchen - large country l-shaped medium tone wood floor and brown floor eat-in kitchen idea in Salt Lake City with a farmhouse sink, beaded inset cabinets, distressed cabinets, beige backsplash, stainless steel appliances, an island, granite countertops and travertine backsplash

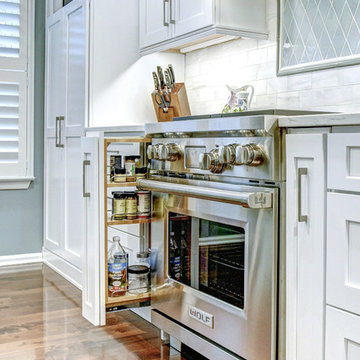
 CUSTOM CRAFT - Design Build Remodel
A popular feature in this kitchen remodel is the vertical spice drawers we placed next to the range. These drawers greatly simplify meal preparation by placing the necessary spices and condiments within easy reach of the cook.
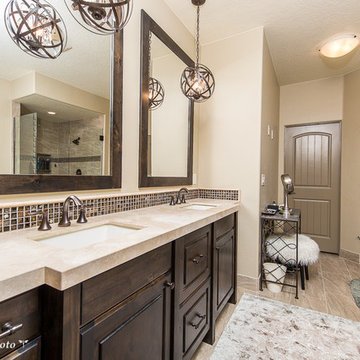 Well Prepared Solutions
Industrial pendant lighting in the master bathroom contributes to the modern feel of the room.
Photo Credit: Teressa Sorensen TPhotography.photo
Bathroom - large traditional master brown tile and glass tile beige floor and porcelain tile bathroom idea in Salt Lake City with furniture-like cabinets, dark wood cabinets, beige walls and an undermount sink
Bathroom - large traditional master brown tile and glass tile beige floor and porcelain tile bathroom idea in Salt Lake City with furniture-like cabinets, dark wood cabinets, beige walls and an undermount sink
 Redeemed Construction
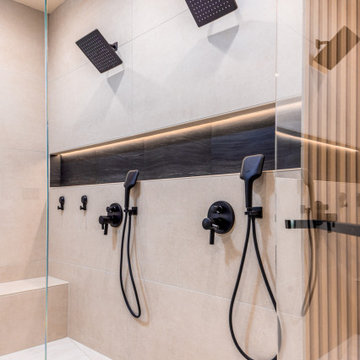
Shower remodel with updated waterproofing preparation behind the finished tile
Bathroom - zen bathroom idea in San Francisco
Bathroom - zen bathroom idea in San Francisco

 Well Prepared Solutions
The dark wood accents reflect the theme in the rest of the home.
Photo Credit: Teressa Sorensen TPhotography.photo
Inspiration for a large country l-shaped medium tone wood floor and brown floor eat-in kitchen remodel in Salt Lake City with a farmhouse sink, beaded inset cabinets, distressed cabinets, an island, beige backsplash, stainless steel appliances, granite countertops and travertine backsplash
Inspiration for a large country l-shaped medium tone wood floor and brown floor eat-in kitchen remodel in Salt Lake City with a farmhouse sink, beaded inset cabinets, distressed cabinets, an island, beige backsplash, stainless steel appliances, granite countertops and travertine backsplash
 The Art of Preparation
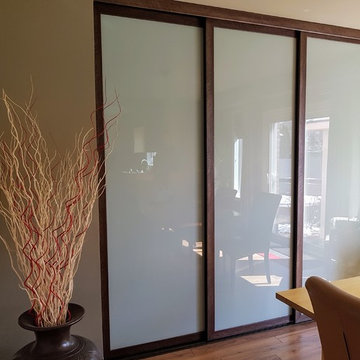
Extra Storage was required. We used sliding doors with mounted metal shelving and used the entire height. There is even a mini fridge included!
Mid-sized trendy home design photo in Toronto
Mid-sized trendy home design photo in Toronto
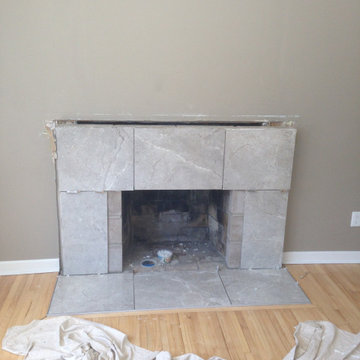
 NuPro Services
Existing brick and mantel removed to expose the original firebox and structure. Preparation work began for the new surround, including surface leveling and layout for large format stone tile.
 Well Prepared Solutions
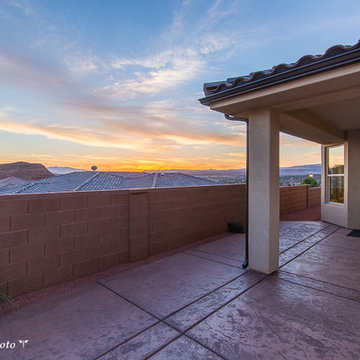
Exquisite desert views from the back patio.
Photo Credit: Teressa Sorensen TPhotography.photo
Example of a small southwest backyard stamped concrete patio design in Salt Lake City with a roof extension
Example of a small southwest backyard stamped concrete patio design in Salt Lake City with a roof extension
 Well Prepared Solutions
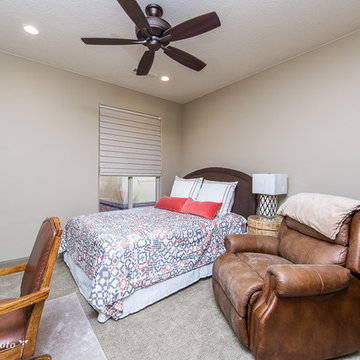
A guest room plays double duty as a den.
Photo Credit: Teressa Sorensen TPhotography.photo
Mid-sized elegant guest carpeted and beige floor bedroom photo in Salt Lake City with beige walls and no fireplace
Mid-sized elegant guest carpeted and beige floor bedroom photo in Salt Lake City with beige walls and no fireplace
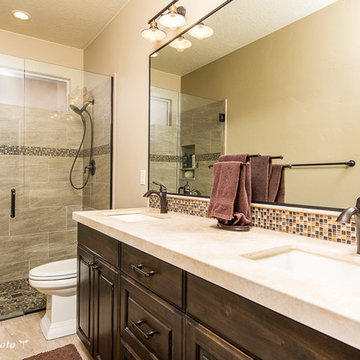 Well Prepared Solutions
Matching back splash and accent tiles in the shower pull the room together.
Photo Credit: Teressa Sorensen TPhotography.photo
Large elegant beige tile and glass tile beige floor and porcelain tile walk-in shower photo in Salt Lake City with beaded inset cabinets, dark wood cabinets, beige walls, an undermount sink and a hinged shower door
Large elegant beige tile and glass tile beige floor and porcelain tile walk-in shower photo in Salt Lake City with beaded inset cabinets, dark wood cabinets, beige walls, an undermount sink and a hinged shower door
 VipVen Construction
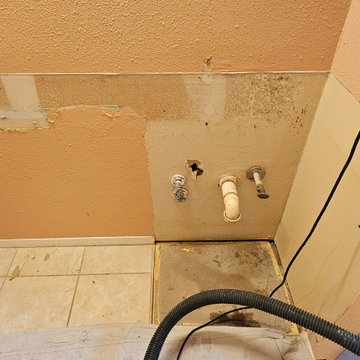
Vanity area after removal of the old cabinet and countertop, with wall and plumbing area prepared for the new vanity installation and finish updates.
Inspiration for a transitional bathroom remodel in Houston
Inspiration for a transitional bathroom remodel in Houston
20