
Search results for "Prepares" in Home Design Ideas


 Cadence Painting
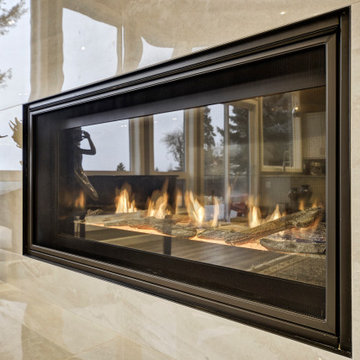
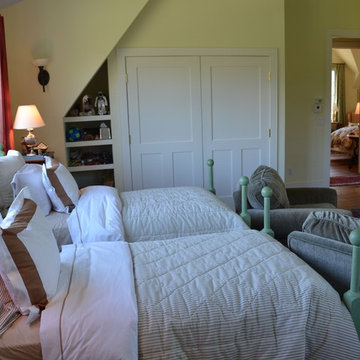
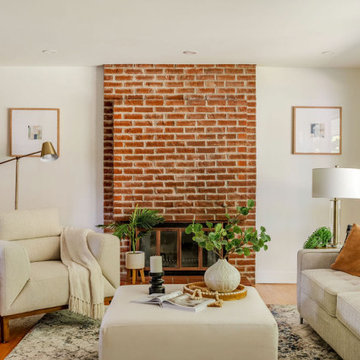
This project featured a mid-century bungalow built in 1969 that hadn't been refreshed since the 1970s. The goal of the renovation was to transform the space while honouring the home's original character. As a final step, a pure white colour was selected to freshen up the old elements and blend them with new renovations. This however presented a few challenges as all the original walls were dark yellows and browns that were difficult to cover. The transformation required extensive preparation work and multiple coats to achieve the clean, pure white finish that now brightens the space. We also refinished and stained the existing wood elements such as the railing and room divider to match the new walnut kitchen and bathroom cabinets.
Our thorough approach to surface preparation and attention to detail ensured a flawless result despite the challenging conditions. The finished project demonstrates how proper preparation and quality materials can completely transform a dated space while preserving its architectural character.
Find the right local pro for your project
 Art-tek Painting co.
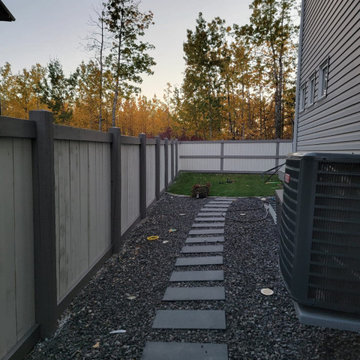
Art-Tek Construction transformed this weathered fence and deck with a complete restoration and premium staining system using Dulux WoodPride Hybrid Solid Stain. Proper preparation was the key to achieving a beautiful, long-lasting finish, beginning with a thorough pressure wash to remove dirt, mildew, weathered wood fibres, and previous coating residue.
Once the wood was clean and properly prepared, we applied Dulux WoodPride Hybrid Solid Stain, a high-performance coating engineered to provide exceptional durability and protection against Alberta's harsh climate. Its advanced hybrid technology offers outstanding adhesion, excellent UV resistance, superior colour retention, and strong resistance to peeling, cracking, and moisture penetration while allowing the natural texture of the wood to remain visible.
The finished project gave the fence and deck a rich, uniform appearance while providing years of protection against sun, rain, snow, and seasonal weather changes. This project reflects Art-Tek's commitment to premium products, meticulous preparation, and craftsmanship that helps homeowners protect their investment while enhancing the beauty of their outdoor living spaces.
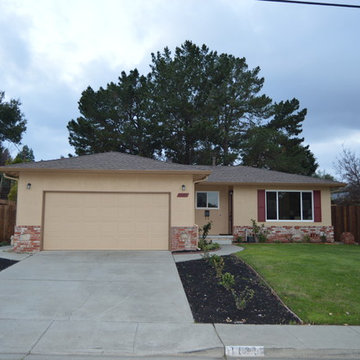

 180 Design Group LLC - A Kitchen Design Company
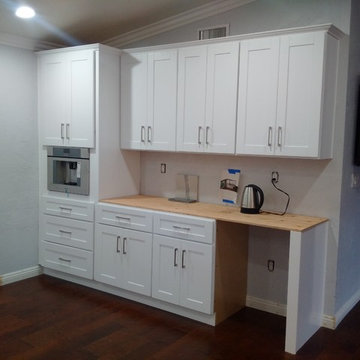
Installed white shaker cabinets at the wet bar and the coffee machine.
Example of a trendy kitchen design in Los Angeles
Example of a trendy kitchen design in Los Angeles

 Loza Architecture
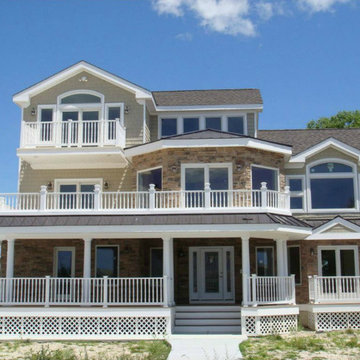
Large transitional beige three-story mixed siding exterior home idea in San Diego with a shingle roof

 Flooring Direct
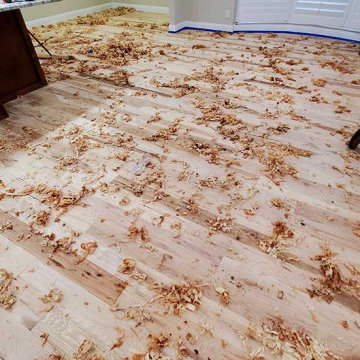
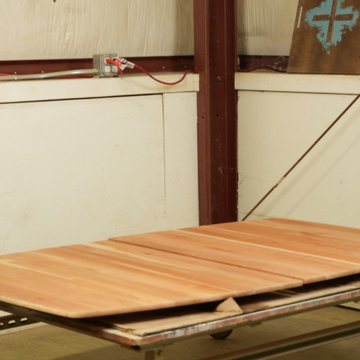
Unlike engineered hardwood, solid hardwood is optimal for sanding and refinishing. Flooring Direct's team of experts can transform solid hardwood to a homeowner's dream floors through this process!

 Threaded Studios, PLLC

Painted concrete floor with vinyl mats.
Inspiration for a mid-sized contemporary attached two-car garage remodel in Phoenix
Inspiration for a mid-sized contemporary attached two-car garage remodel in Phoenix
 Marilyn's Dreamscapes L.L.C.
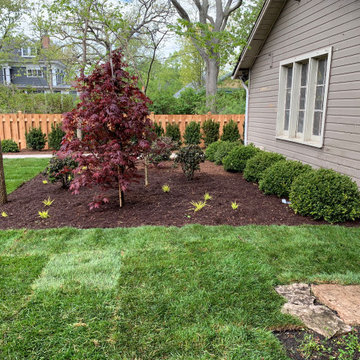
The area in front of the garage was planted with a Japanese Bloodgood Maple, Hackonechloa Japanese grasses, Azaleas and Boxwood that will give color throughout the season.
 Old Town Builders LLC
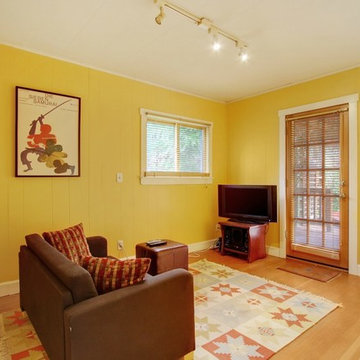
Example of an arts and crafts brown floor family room design in Seattle with yellow walls
 The Corner Cabinet
Photographed by Nicola Richard
Cabinet Design by Gerry Turcotte of The Corner Cabinet
Cabinet Install by Kowalski Carpentry
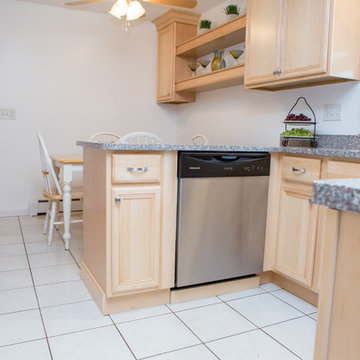
Inspiration for a timeless kitchen remodel in Boston
Inspiration for a timeless kitchen remodel in Boston
 The Home Co.

Bathroom - mid-sized contemporary 3/4 green tile and porcelain tile porcelain tile, white floor and single-sink bathroom idea in San Francisco with flat-panel cabinets, distressed cabinets, a two-piece toilet, white walls, an undermount sink, marble countertops, white countertops and a freestanding vanity
 CirCon LLC
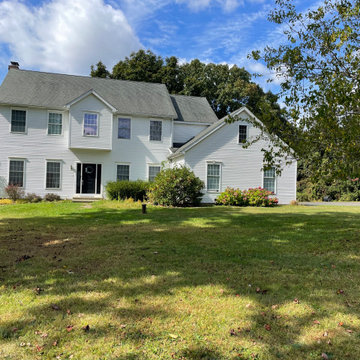
Oxford, Connecticut Modular Home Project (1990)
In 1990, we completed this beautiful modular home installation in Oxford, Connecticut. Our team was responsible for preparing the site infrastructure and overseeing the complete installation of the modular home.
The project included:
Complete site preparation
Foundation and utility infrastructure
Excavation and grading
Modular home placement and installation
Final exterior finishing and site work
More than 35 years later, this home continues to stand as a testament to the quality of our workmanship and the lasting durability of modular construction. Its timeless New England design, spacious layout, and well-maintained exterior demonstrate the value of careful planning, skilled installation, and attention to detail.
We take pride in building homes that last for generations, and this Oxford residence is an excellent example of our commitment to quality craftsmanship and customer satisfaction.
 Rocky Mountain Outdoor Living
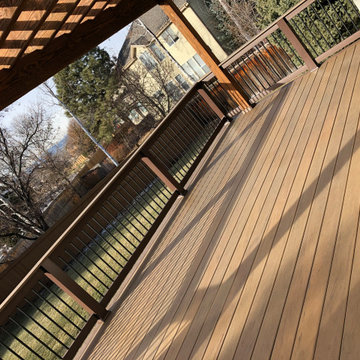
This custom composite deck and pergola make this outdoor space an excellent location for entertaining guests.
Design ideas for a traditional landscaping in Denver.
Design ideas for a traditional landscaping in Denver.
 My House Design|Build|Team
My House Design/Build Team | www.myhousedesignbuild.com | 604-694-6873 | Liz Dehn Photography
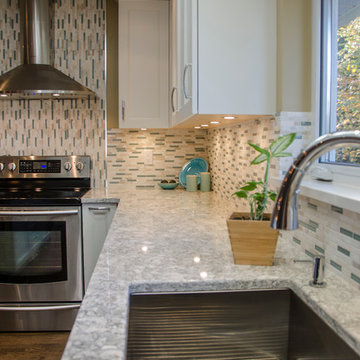
Mid-sized arts and crafts l-shaped dark wood floor open concept kitchen photo in Vancouver with an undermount sink, recessed-panel cabinets, white cabinets, quartz countertops, multicolored backsplash, mosaic tile backsplash, stainless steel appliances and an island
Mid-sized arts and crafts l-shaped dark wood floor open concept kitchen photo in Vancouver with an undermount sink, recessed-panel cabinets, white cabinets, quartz countertops, multicolored backsplash, mosaic tile backsplash, stainless steel appliances and an island
 Ecoscape Environmental Design
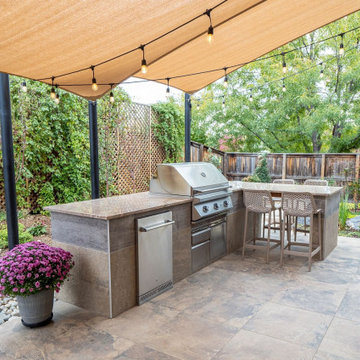
This versatile outdoor kitchen allows the cook to keep the conversations going during meal prep. No more running back and forth to the indoor kitchen. With built-in warming drawers, a mini-refridgerator, and room for platters and cutting boards, you can even set up a buffet.
28