
Search results for "Prepares" in Home Design Ideas
 Home Concepts Plus
Affordable Elegance
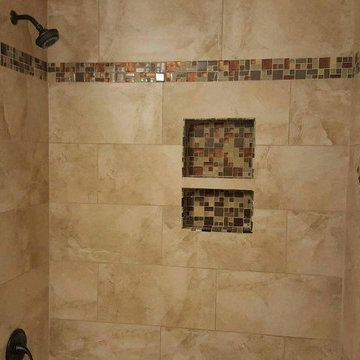
Inspiration for a mid-sized timeless master beige tile and porcelain tile porcelain tile bathroom remodel in Orange County with raised-panel cabinets, medium tone wood cabinets, a two-piece toilet, beige walls, an undermount sink and granite countertops
Inspiration for a mid-sized timeless master beige tile and porcelain tile porcelain tile bathroom remodel in Orange County with raised-panel cabinets, medium tone wood cabinets, a two-piece toilet, beige walls, an undermount sink and granite countertops
 Loza Architecture
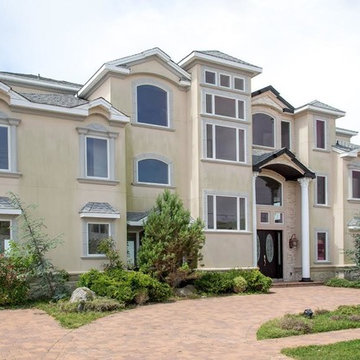
Inspiration for a large mediterranean beige three-story concrete exterior home remodel in San Diego

Find the right local pro for your project

 Windy City Painters
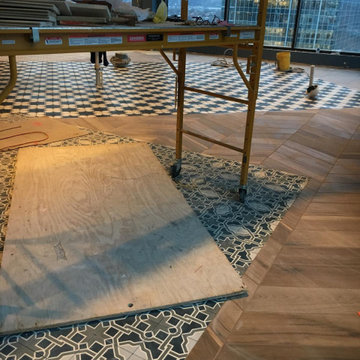
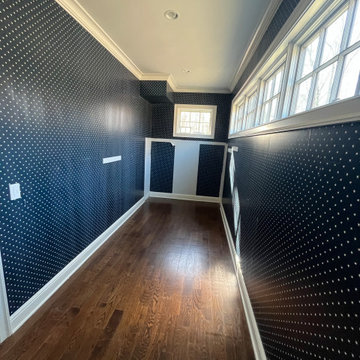
First, we conducted thorough surface preparation including wall conditioning and primer application. Second, we precisely measured and calculated pattern repeats for perfect alignment. Third, we applied premium adhesive using professional techniques for long-lasting adhesion. Finally, we completed meticulous finishing work including seam treatment and detail trimming.
**Chicago-Specific Challenges**
River North high-rises present unique installation challenges including building access restrictions, climate-controlled environments, and coordination with building management. Furthermore, these luxury spaces demand the highest quality standards and minimal disruption to residents.
**Exceptional Results**
The completed wallpaper installation transformed this River North condo into a designer showcase, perfectly complementing the urban sophistication and architectural elegance of downtown Chicago living.
**Professional Tips**
Always choose experienced installers familiar with luxury building requirements. Additionally, select wallpaper designed for Chicago's climate variations and ensure proper surface preparation for lasting results.
See more work and request free estimate at windypainters.com.
**Frequently Asked Questions**
Q: Why choose wallpaper installation River North specialists? A: We understand luxury condo requirements and building management protocols essential for downtown projects.
Q: How do you handle pattern matching? A: Our experts use precision measuring and mathematical calculations for perfect wallpaper installation River North pattern alignment.
Q: Can you work in occupied condos? A: Yes, we coordinate schedules and minimize disruption during wallpaper installation River North residential projects.
Q: Do you remove existing wallpaper? A: Absolutely, we provide complete removal and surface preparation for new wallpaper installation River North applications.
Q: What about building restrictions? A: We coordinate with management and follow all protocols for wallpaper installation River North high-rise requirements.
Q: How long does installation take? A: Most wallpaper installation River North projects complete within one to two days depending on scope.
Q: Do you warranty your work? A: Yes, all wallpaper installation River North projects include comprehensive warranties for materials and workmanship.
Q: Can you install designer wallpaper? A: We specialize in premium materials and complex patterns for luxury wallpaper installation River North projects.
Q: Do you offer consultations? A: Yes, we provide design guidance and material selection for wallpaper installation River North residential spaces.
Q: What makes you different? A: Our wallpaper installation River North expertise combines luxury experience with downtown building management coordination skills.

 Homeowner Services of Michigan LLC
Homeowner Services of Michigan (HSM) is excited to share the details of a new 16' x 22' family room expansion in Ann Arbor, Michigan. This project reflects our dedication to meeting our clients' specific needs.
Our clients approached us needing more space for their growing family and wanted a seamless integration with their existing home. After thorough consultations, we developed a plan to bring their vision to life.
The project began with careful architectural planning. We worked with a local architect to create detailed plans and secured all necessary permits to ensure compliance with local building codes.
Site preparation involved demolishing an existing carport, grading, and excavation to prepare the building pad for the new foundation. This step was essential to ensure a stable base for the construction.
Our team then focused on structural framing, tying the new addition to the existing home. We ensured that the new structure matched the current architectural style for a seamless blend. The addition was then roofed and sheathed to provide a sturdy and weatherproof exterior.
Next, we addressed the electrical work, installing new circuits for lighting, HVAC, and receptacles, and adding smoke and carbon monoxide detectors to meet safety standards. A licensed journeyman electrician performed the electrical service to ensure high-quality and compliant installations.
Insulation and drywall installation followed. We installed batt insulation to meet or exceed Michigan Energy Code requirements. The interior surfaces were finished with drywall, taping, mudding, sanding, and priming to prepare for painting. Baseboard molding and trim around doors and windows added the finishing touches.
Exterior features were also important. We framed and installed new windows and a front entry door and added a front eyebrow vent feature to match the existing structure. Vinyl siding was installed to complete the exterior, ensuring a cohesive look and enhanced curb appeal.
Throughout the project, we maintained a clean and professional worksite, disposing of debris responsibly and minimizing disruption to the client's daily lives. Our focus was always on delivering quality and ensuring client satisfaction.
This home addition project highlights our commitment to understanding and fulfilling our clients' needs. We are proud to have added valuable space and enhanced the overall functionality and aesthetic of the home.
These folks had a vision, a budget, and a whole lot of patience. We got through this family room remodel during a global pandemic. What great people to work with!
 The Corner Cabinet
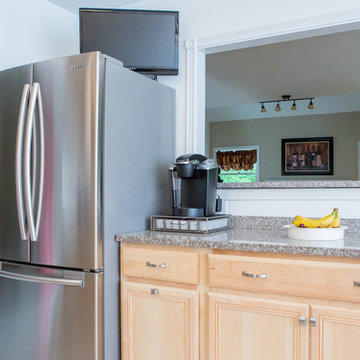
Photographed by Nicola Richard
Cabinet Design by Gerry Turcotte of The Corner Cabinet
Cabinet Install by Kowalski Carpentry
Elegant home design photo in Boston
Elegant home design photo in Boston
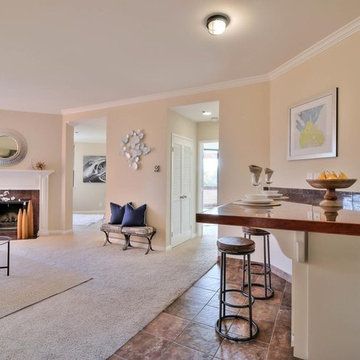


 Eco Design & Builders Inc.
Using the high ceiling to create a loft with Laminate, water proof floor.
Example of a mid-sized trendy formal and loft-style laminate floor and gray floor living room design in Los Angeles with a wall-mounted tv
Example of a mid-sized trendy formal and loft-style laminate floor and gray floor living room design in Los Angeles with a wall-mounted tv
 Art-tek Painting co.
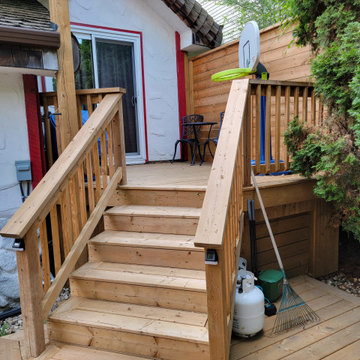
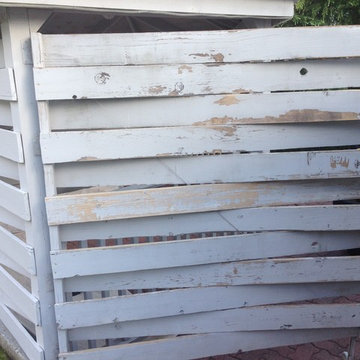
Art-Tek Construction transformed this weathered fence and deck with a complete restoration and premium staining system using Dulux WoodPride Hybrid Solid Stain. Proper preparation was the key to achieving a beautiful, long-lasting finish, beginning with a thorough pressure wash to remove dirt, mildew, weathered wood fibres, and previous coating residue.
Once the wood was clean and properly prepared, we applied Dulux WoodPride Hybrid Solid Stain, a high-performance coating engineered to provide exceptional durability and protection against Alberta's harsh climate. Its advanced hybrid technology offers outstanding adhesion, excellent UV resistance, superior colour retention, and strong resistance to peeling, cracking, and moisture penetration while allowing the natural texture of the wood to remain visible.
The finished project gave the fence and deck a rich, uniform appearance while providing years of protection against sun, rain, snow, and seasonal weather changes. This project reflects Art-Tek's commitment to premium products, meticulous preparation, and craftsmanship that helps homeowners protect their investment while enhancing the beauty of their outdoor living spaces.
 Renovate Paint and Design
Updating Process:
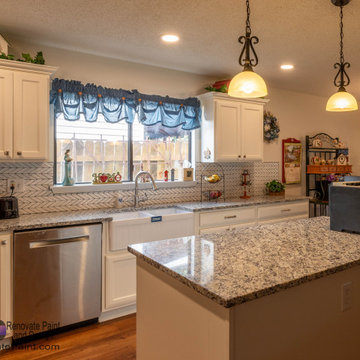
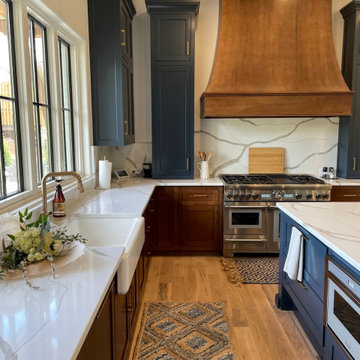
> Prepare/Demo: Protect flooring and furniture with plastic. Remove: flooring, fixtures, countertops and cabinets, vent hood ,stove, ceiling light boxes. Tape, float, and texture area as needed. Haul off all debris.
> Construct, paint, and install new wall, soft-close cabinets. Install door and drawer pulls.
> Construct, paint, and install new island, soft-close cabinets. Install door and drawer pulls.
Kitchen Countertops and Tile Backsplash:
> Install new quartz countertops Level 3 with standard edge profile and cut out for farm house sink.
> Prepare wall surfaces between cabinets for tile backsplash.
> Install and grout tile backsplash.
Kitchen Plumbing and Appliances Installed:
> Install new farm house sink and faucet and connect up plumbing.
> Install stove, vent hood, dishwasher, garbage disposal.
Kitchen Electrical:
> Install 2 pendant lights over bar. Install new switch.
> Install 4 new recess LED lights in front of kitchen cabinets.
Flooring Installed:
> Where flooring was removed prepare concrete surfaces.
> Install new Luxury Vinyl Floor in kitchen, eating area, laundry room, living space, foyer, and small hall.
> Once flooring is installed, install shoe molding along baseboards. Caulk and fill nail holes.
Additions:
> Install 24 inch new credenza on cabinet wall. Credenza will have two rows of drawers.
> At the end of the island, install new personal desk.
> Prime and paint ceiling light over dining table.
 Martin Construction Inc.
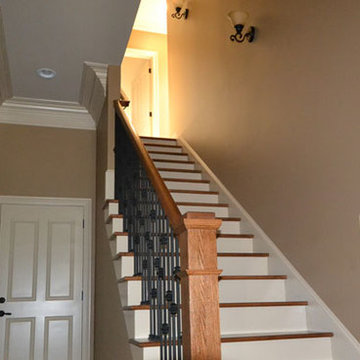
Large trendy wooden straight wood railing staircase photo in New Orleans with painted risers


 West Designs - Full Service K+B Designer/Builder
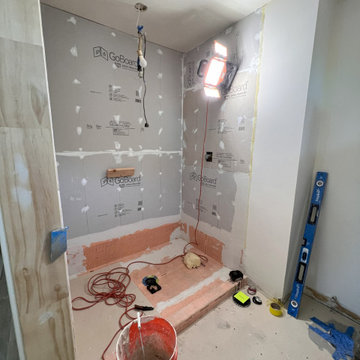
Schluter Shower Pan System
Bathroom - bathroom idea in Sacramento
Bathroom - bathroom idea in Sacramento
 G Michael's Restoration
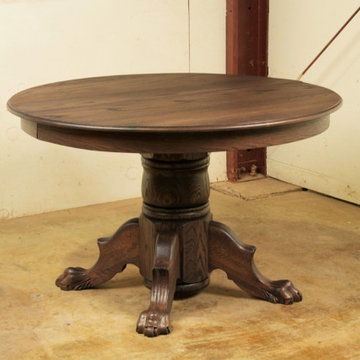
This antique round oak pedestal dining table underwent a complete refinish at our Fort Collins studio. The piece features a broad circular top with a strong quarter-sawn oak figure, a turned column pedestal with ring-carved detailing, and four carved claw-and-ball feet with scrolled leg elements - a base construction consistent with American Victorian and Eastlake period dining furniture.
Scope of Work:
Surface Preparation - The top and all base components were prepared through careful sanding, with particular attention given to the carved foot elements. Maintaining finish consistency across carved claw-and-ball feet requires hand preparation throughout - machine sanding cannot follow the recesses and transitions of carved detail without risk of losing definition in the carving profile.
Staining and Finish Application - A deep, dark brown stain was applied across the full piece, developed to complement the natural character of the quarter-sawn oak while delivering a unified tone from top surface to base feet. The finish was applied and built up carefully across all surfaces to achieve consistent sheen and depth throughout.
The result is a table that presents strong grain character, well-defined carved detail, and a unified finish from every angle. G. Michaels Restoration handles antique table refinishing and full furniture restoration for residential and design projects throughout Fort Collins and the greater Denver area.



 Margot Hartford Photography
Photo: Margot Hartford © 2016 Houzz
Inspiration for a traditional landscaping in Toronto.
Inspiration for a traditional landscaping in Toronto.
 Craftsmen Home Improvements
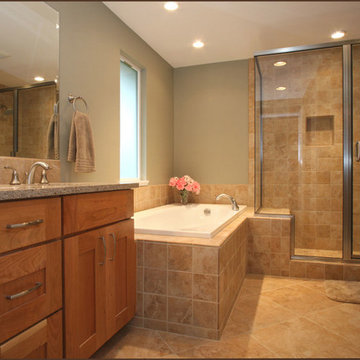
Spring is a time for new life. Why not bring some new life into your bathroom?
Elegant bathroom photo in Cincinnati
Elegant bathroom photo in Cincinnati
 Loza Architecture
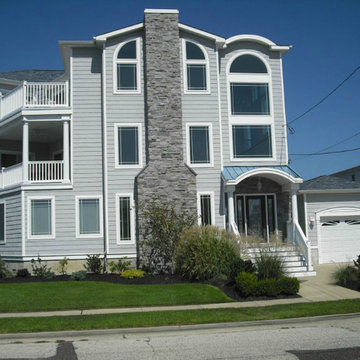
Example of a large transitional gray three-story vinyl house exterior design in San Diego with a hip roof and a shingle roof
29