
Search results for "Preparing delicious" in Home Design Ideas
 Nancy Melcher Landscape Design

Design ideas for a small contemporary drought-tolerant and full sun rooftop landscaping in Toronto for winter.

 Simply Southern Homes, LLC
Inspiration for a mid-sized timeless enclosed family room remodel in Orange County with brown walls and a standard fireplace
 Pure Colour Interior Design
Mindscape Photography Derek Jackson
Mid-sized beach style galley light wood floor eat-in kitchen photo in Toronto with a farmhouse sink, shaker cabinets, white cabinets, laminate countertops, white backsplash, subway tile backsplash, stainless steel appliances and an island
Mid-sized beach style galley light wood floor eat-in kitchen photo in Toronto with a farmhouse sink, shaker cabinets, white cabinets, laminate countertops, white backsplash, subway tile backsplash, stainless steel appliances and an island
Find the right local pro for your project

 Hush Development and Management Group
Transformed an existing bathroom basement into a large space that you can enjoy for simple relaxing after a workout in the spa space
Inspiration for a mid-sized french country master white tile and subway tile ceramic tile, multicolored floor, single-sink and wallpaper freestanding bathtub remodel in Chicago with a one-piece toilet, pink walls, solid surface countertops, white countertops and a freestanding vanity
Inspiration for a mid-sized french country master white tile and subway tile ceramic tile, multicolored floor, single-sink and wallpaper freestanding bathtub remodel in Chicago with a one-piece toilet, pink walls, solid surface countertops, white countertops and a freestanding vanity
 Skelly Build
The kitchen is the most important room in your home because it is the center of your day-to-day living. Your day most likely begins in your kitchen with a cup of coffee or breakfast to start your day. A kitchen remodel is a big deal—not something to be approached lightly.
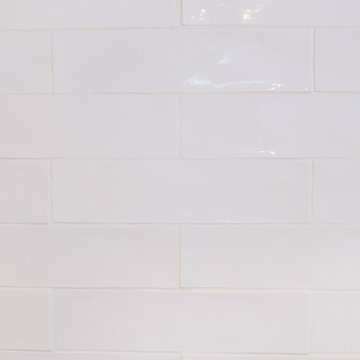
In this project, the entire kitchen was demoed out. New appliances were installed, including a new sink, refrigerator, and dishwasher. Wiring was done for decorative lighting over the peninsula. The existing can lights were re-spaced after the drywall was installed. All of the cabinetry was replaced with a new storage optimizing set. This included ceiling reaching cabinets, trash pulls out and pull out shelving. White oak detailing was used on the shelving as well as around the vent hood. Silestone countertops were then added on top of the gold accented cabinetry. The finishing touch of this room was the 18’’ backsplash tiling that reaches around the vent hood and up to the ceiling. The same tiling was then added to the sink area surrounding the window.



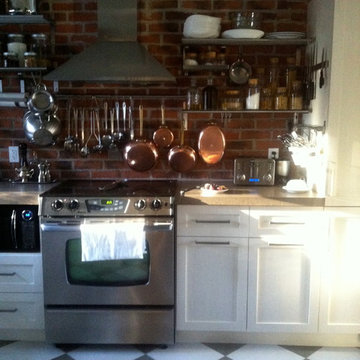
 Les Decors Victoria
Transitional kitchen photo in Montreal with shaker cabinets, white cabinets, brick backsplash and stainless steel appliances
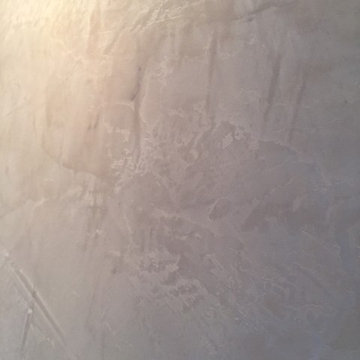
 BEEMnyc Home Design & Renovation
A technique established in Venice, Italy and hand applied creates texture, reflects lights, and comes in any color.
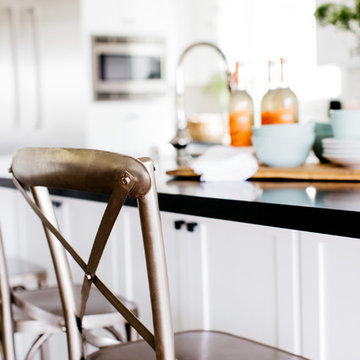


 Handcrafted Carpentry
This coat rack was made from Red Oak harvested and milled from Tennessee. The bench is Walnut harvested from the same area. It is highly functional with mortise and tenon joinery throughout.


 User
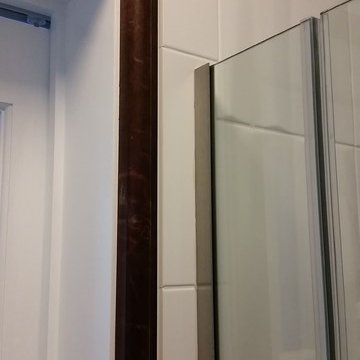
UserShower door detail.
Example of a small classic gray tile and mosaic tile alcove shower design in New York
Example of a small classic gray tile and mosaic tile alcove shower design in New York



 Boxwood Avenue
Boxwood Avenue Modern farmhouse living room with brick fireplace surround, Pergo flooring, custom molding, and entry double doors. With beautiful and crisp white walls. Custom furniture and textiles.
 Concepts The Cabinet Shop
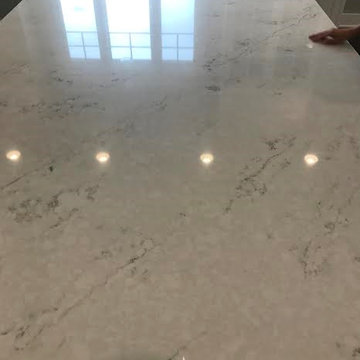
Kitchen: These cabinets are Custom Amish made. They are maple, shaker door style, and flush inset doors and drawers. The perimeter cabinets are painted a color called Extra White. The island is painted a custom paint color. The countertops are Quartz. Master Bath: Cabinets are Waypoint. They are a Painted Linen color and have solid white Cultured Marble tops. Kid's Bath: The cabinets are Waypoint, Painted Linen color, and have Cultured Marble top. Mud Room Bath: Cabinets are Custom Amish made. They are a shaker door style with flush inset doors and drawers. The color is a custom paint color. With a solid white Cultured Marble top.


44