
Search results for "Preparing delicious" in Home Design Ideas



Find the right local pro for your project
 Premier Granite & Stone LLC
Inspiration for a kitchen remodel in Grand Rapids with a farmhouse sink, white cabinets, granite countertops and white backsplash

 Karla Billey Design Inc.
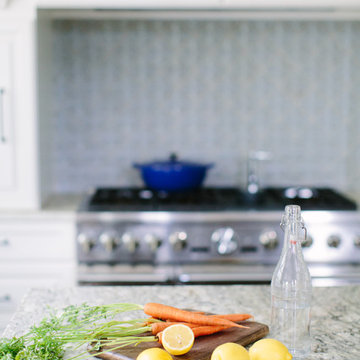
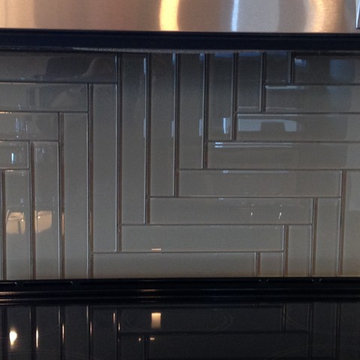
Example of a transitional u-shaped dark wood floor open concept kitchen design in Edmonton with a double-bowl sink, shaker cabinets, white cabinets, solid surface countertops, black backsplash, ceramic backsplash, stainless steel appliances and an island
 Kangorue Home Solutions
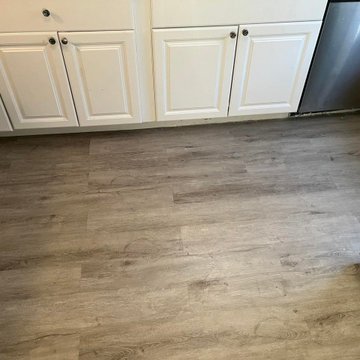
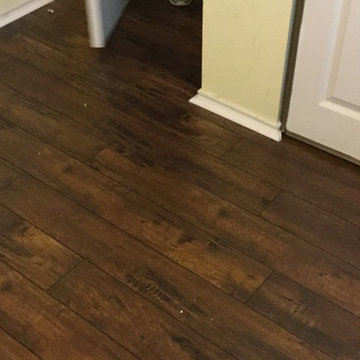
Vinyl flooring repair from last week. Working on a replacement or repair like this can be tough and time consuming, because you never know what you’re going to fine under the floor. On this project, we found damaged subfloor, less than perfect prep with some oversized, improvised shims. Luckily we were able to source the same floor for our customer, correct the prep issues, and replace the damaged floor.
Vinyl plank is a wonderful product with a great lifespan, so long as it is installed correctly. If you have a project coming up or flooring need feel free to reach out to our team.


 Santa Barbara Builders
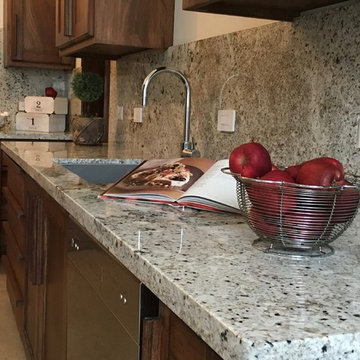
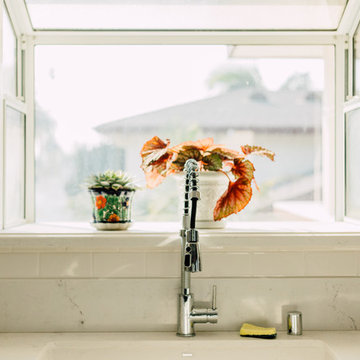
Small tuscan u-shaped dark wood floor and brown floor enclosed kitchen photo in Santa Barbara with an undermount sink, raised-panel cabinets, white cabinets, solid surface countertops, white backsplash, subway tile backsplash, stainless steel appliances and no island


 O'Hanlon Kitchen & Bath
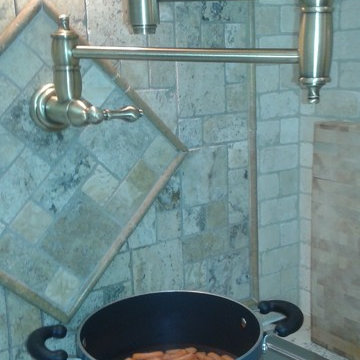
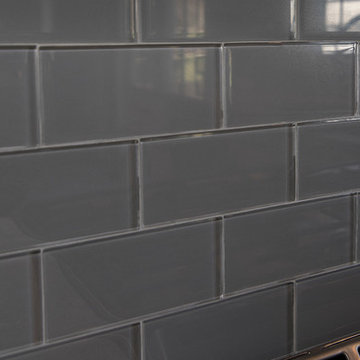
Our designer, and the homeowner decided to use custom stacked crown molding to hide the soffit that could not be removed due to plumbing and budget. The stacked molding, along with the side panels on the fridge and on the ends of the cabinetry give the kitchen a designer look. The built in wine rack and glaze on the perimeter cabinets add an extra touch of finesse.
Cabinetry: Echelon-Weston, Perimeter-Linen with Pewter Glaze, Island-Slate
Hardware: Delmar Pulls-Brushed Pewter
Countertop: Cambria-Summerhill
Backsplash: American Olean-Cloudburst 3X6 subway tile
Flooring: Duraceramic Gray Mist 16X16 Clean Slate
 San Luis Kitchen Co.
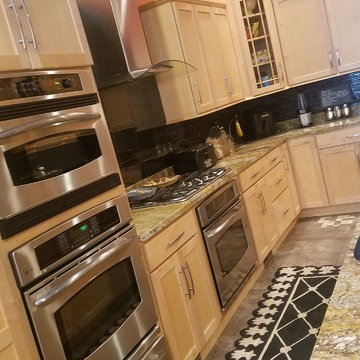
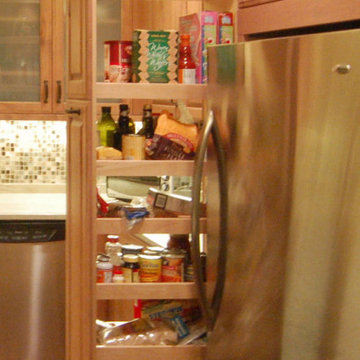
Inspiration for a timeless light wood floor kitchen remodel in San Luis Obispo with raised-panel cabinets, light wood cabinets and stainless steel appliances

 Kitchen Mart
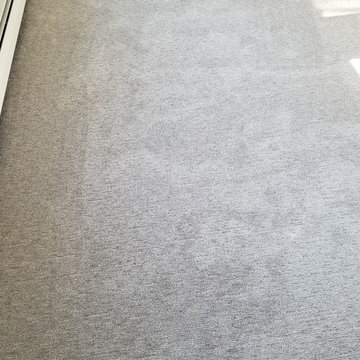
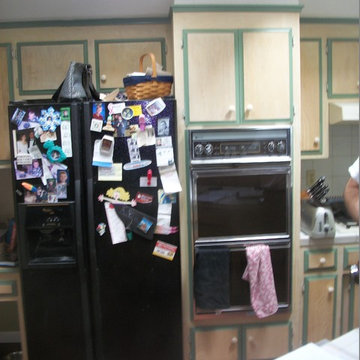
Before & After Transition.
Kitchen reface and countertop replacement completed by Kitchen Mart.
Cabinetry is Kitchen Mart reface in Thermo-foil. The door style is DRS131 in 933 Mission White.
Countertops are Cambria brand in the color Ella with a coordinating tile splash.
Kitchen Mart designer: Carla Polson.
Photography by Leslie Kate Photography.
 G.B. Construction and Development, Inc.

The kitchen was expanded in this 1930's home to be more functional for a 21st century growing family. It was important to our client to maintain the charm and the architectural authenticity she loved growing up as a child. One of the more challenging features was rebuilding the beautiful lead glass windows so they would be both historically accurate as well as functional for today's climate extremes. Another challenge was recreating the black and white tile floor. Each tile was custom cut to achieve the desired look. A custom made built-in bench and cushion were made for the breakfast nook, complete with storage drawers beneath.
 Design Solutions, Inc.
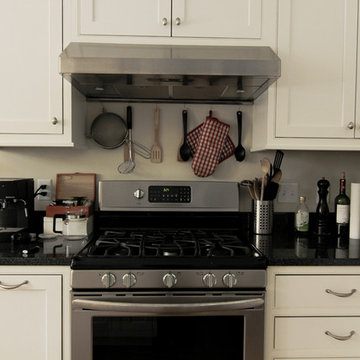
Where old meets new and where form meets function. Our clients wanted to salvage as much of the existing home's materials to be integrated with our design. Existing mahogany flooring, new wall switches that look like old push button switches, wood door knobs and more fill this home with the history in which it came from.
John Dellanno
 Manubric
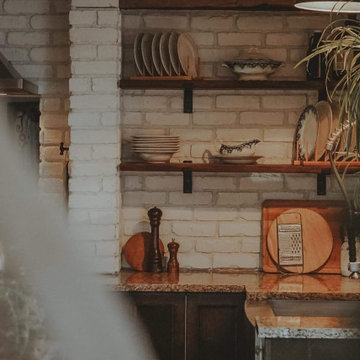
This customer shared with us a beautiful kitchen renovation project. She chose the Oslo Brick and sealed it with a concrete sealer.
This amazing rustic look brings only compliments from her friends ans family.
The pictures have been taken by : Abigail BB Photos

43