
Search results for "Preparing household" in Home Design Ideas
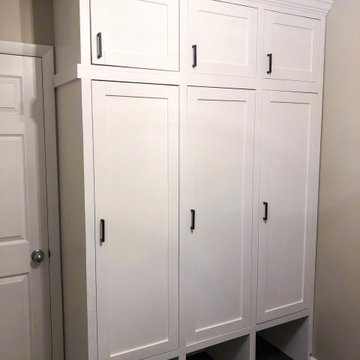
 Jones Services
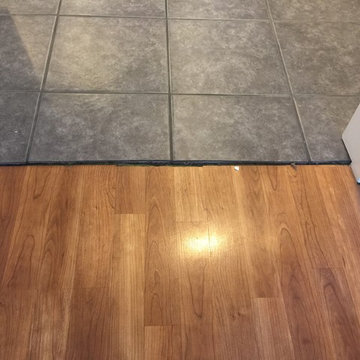
Custom transition strips made. Due to irregular floor heights and widths, a store bought transition strip would not work. These were custom cut and then stained to match.
 THE TILE SHOP
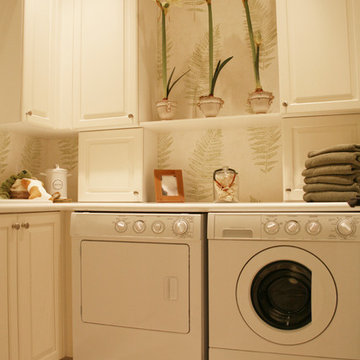
Example of a mid-sized dedicated laundry room design in New York with white cabinets and a side-by-side washer/dryer
Find the right local pro for your project
 Common Vision

Example of a mid-sized classic single-wall carpeted dedicated laundry room design in New York with wood countertops, beige walls and a side-by-side washer/dryer
 Mark Grgurovic Hardwood Floors
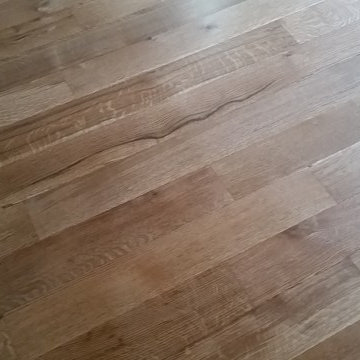
Character grade 6 inch quartersawn white oak flooring with a rich Early American stain and Bona Traffic HD Satin finish
Living room - contemporary living room idea in Boston
Living room - contemporary living room idea in Boston
 Premier Design-Build-Remodel
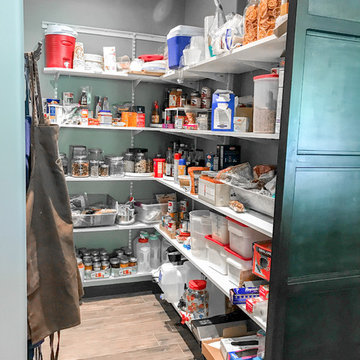
Check out this eye-catching kitchen remodel that we finished. Our designer’s keen sense of style and functionality, paired with the client’s love of color and specific working needs, translate beautifully in this whimsical, yet highly functional gem.
Photo Credit: Alicia Villarreal


 User
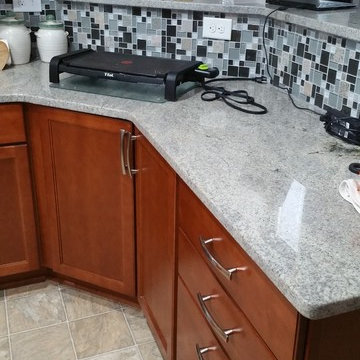
UserPictures After Install. Install consists of replacing all cabinets, changing all appliance except dishwasher and refrigerator, installing backsplash, brushed nickel hardware, and adding a computer area for family.
 Kitchens Made Simple
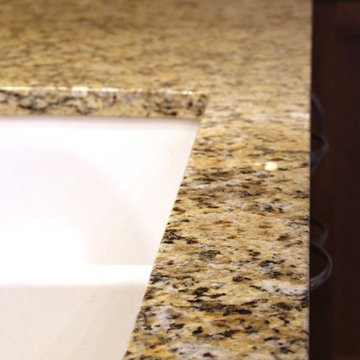
Small transitional u-shaped eat-in kitchen photo in Minneapolis with an undermount sink, shaker cabinets, medium tone wood cabinets, granite countertops, beige backsplash, ceramic backsplash, white appliances and no island
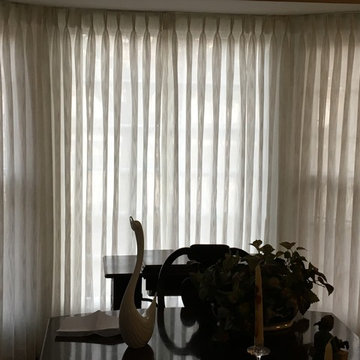


 Beachy Boheme Interiors
This kitchen got a facelift with the help of new paint, counters, backsplash and fixtures. We updated the cabinets with contrasting paint, dark island and light along the walls. New pale blue tile give the walls texture, depth and a hint of color. Floating white oak shelves are mounted with iron brackets that compliment the dark pendant lights.
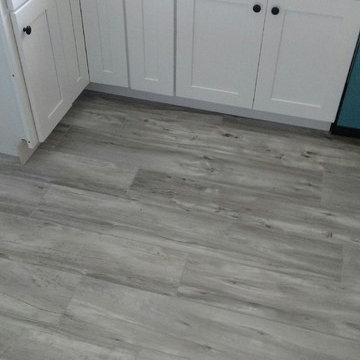
 Kristin Whalen - Cape Home Kitchen
Inspiration for a small l-shaped porcelain tile eat-in kitchen remodel in Bridgeport with a farmhouse sink, shaker cabinets, white cabinets, quartz countertops, gray backsplash, subway tile backsplash, stainless steel appliances and no island

 Best Service Decorators
Mid-sized elegant master medium tone wood floor bedroom photo in New York with white walls
 Bearded Builders
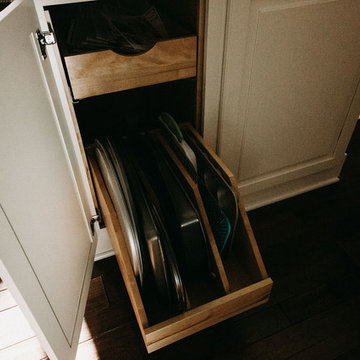
Inspiration for a mid-sized timeless single-wall medium tone wood floor and brown floor eat-in kitchen remodel in Omaha with a farmhouse sink, raised-panel cabinets, dark wood cabinets, granite countertops, gray backsplash, mosaic tile backsplash, stainless steel appliances, an island and brown countertops

 Buckeye Cabinet & Supply, Inc.
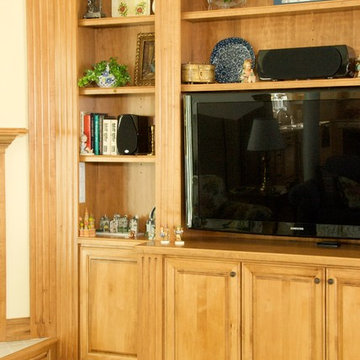
Maple Entertainment, bookcases and fireplace
Family room library - traditional open concept light wood floor family room library idea with a corner fireplace, a wood fireplace surround and a media wall
Family room library - traditional open concept light wood floor family room library idea with a corner fireplace, a wood fireplace surround and a media wall
 Charity Swanson Buchika
Example of a large farmhouse mosaic tile floor and white floor drop-in bathtub design in Burlington with furniture-like cabinets, light wood cabinets, blue walls, an undermount sink, marble countertops and white countertops
 User

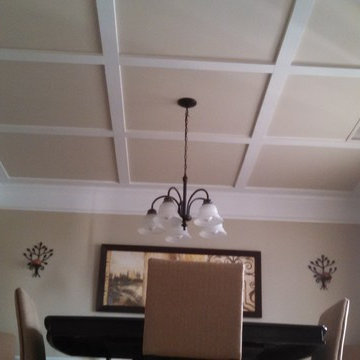
UserInspiration for a mid-sized timeless travertine floor enclosed dining room remodel in Houston with beige walls and no fireplace


15