
Search results for "Preparing household" in Home Design Ideas

 Colorado Custom Floors
Reclaimed Hardwood Floor
Small mountain style enclosed dark wood floor living room photo in Denver
Small mountain style enclosed dark wood floor living room photo in Denver
 Cabinet Discounters, Inc.
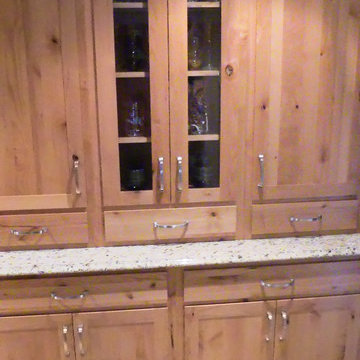
This beautiful new farmhouse kitchen was remodeled with maple Brighton Cabinets in a Rustic Alder finish with Amesbury door style. Counter tops are Giallo Ornamental granite.
Dan Krotz, Cabinet Discounters, Inc.

 Anne Paul
Easily access the whole cabinet, and never lose anything in those "blind" areas again!
Transitional kitchen photo in Raleigh
Transitional kitchen photo in Raleigh
Find the right local pro for your project
 Benchmark Kitchens Inc.
Benchmark Kitchens INC
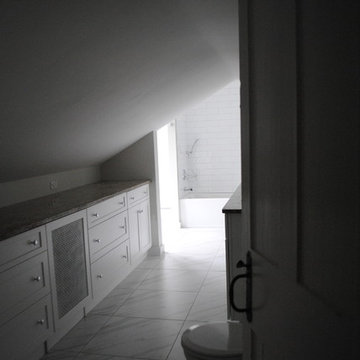
Mid-sized elegant kids' gray tile and subway tile alcove bathtub photo with shaker cabinets, white cabinets and granite countertops
Mid-sized elegant kids' gray tile and subway tile alcove bathtub photo with shaker cabinets, white cabinets and granite countertops


 Kaz Home Improvements
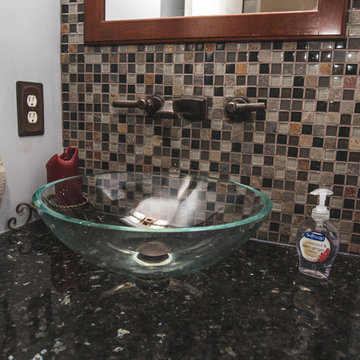
Inspiration for a small 3/4 brown tile bathroom remodel in New York with recessed-panel cabinets, dark wood cabinets, a wall-mount toilet and blue walls
 Robin Garceau
- Interior Design Rhode Island
Inspiration for a mid-sized transitional master light wood floor bedroom remodel with white walls and no fireplace
Inspiration for a mid-sized transitional master light wood floor bedroom remodel with white walls and no fireplace
 A Cut Above, Inc.
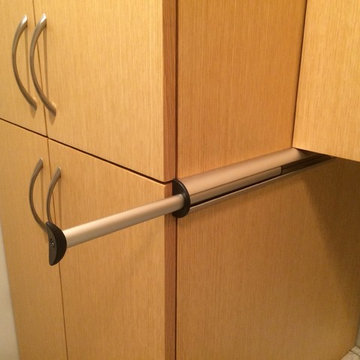
And just for a little added bit of convenience we added this extendable hangar. Now the dry cleaning has a place to hang when you walk in the door instead of using the cabinet door handles. What a concept!
 Home Suite Design & Realty

Inspiration for a large cottage galley beige floor and exposed beam eat-in kitchen remodel in Denver with a farmhouse sink, shaker cabinets, white cabinets, granite countertops, white backsplash, subway tile backsplash, stainless steel appliances, an island and black countertops
 TVL Creative Ltd.
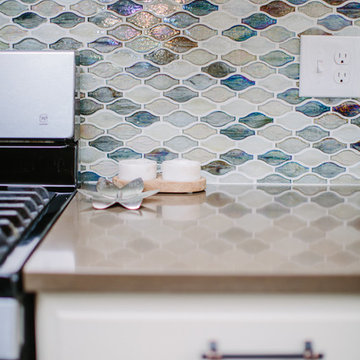
This kitchen took a tired, 90's builder kitchen and revamped it into a personalized gathering space for our wonderful Centennial family. The existing space was in good condition, but carried a visual weight and functionality that was overall displeasing for our clients. Our clients desired a central gathering island where their family of 5 can sit and dine together or events can be hosted outside of the formal dining room. The old oak cabinets weren't maximizing storage and were dated and orange. We removed a half wall that used to be a desk area inside of the kitchen to create a sprawling island easily capable of hosting 6 guests. We used Waypoint Living Spaces cabinets in Silk around the perimeter of the kitchen: stacking cabinets to create a tall, dramatic look around the space. On the south wall, we created a hutch-like stack that features seeded glass panels in the upper and lower cabinet doors. These allow china and colorful dishes to be displayed for a pop of fun color in an otherwise quietly neutral space. The island cabinets are a dramatic contrast in Ultracraft's Truffle paint with oversized island legs for a more furniture-like feel. The island countertop is Caesarstone Quartz in Frosty Carrina, and the perimeter is MSI Quartz in Lagos Azul. The handsome, structured cabinet hardware is from our friends at Amerock in a gorgeous oil rubbed bronze. The island chandelier is a gorgeous 7 light open frame bronze fixture from Hinkley Lighting. One of the most striking features in the space is the countertop-to-ceiling glass mosaic tile. This mosaic is a delicate hand-blown stained glass look. It captures a wide range of light and color tones, and looks different from every angle in the room. Our clients commented that, at night when the other lights are off, the backsplash feels like a distant city glittering beyond. We love the way this space turned out and are so happy that our clients now have such a warm and welcoming gathering space as the heart of their home!

 Wyland Interior Design Center
The flooring is Centiva Luxury Vinyl Tile - Magic/ Color: Copper. Cherry wood cabinets with Caesarstone Black Noir countertops. The backsplash is Oceanside Glass Mosaic- Color: Copper Blend.



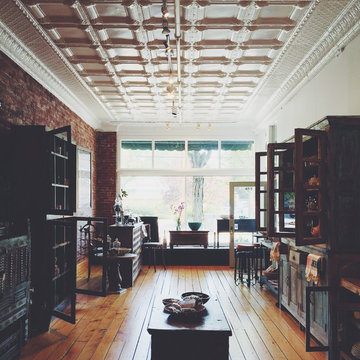
 Nectar
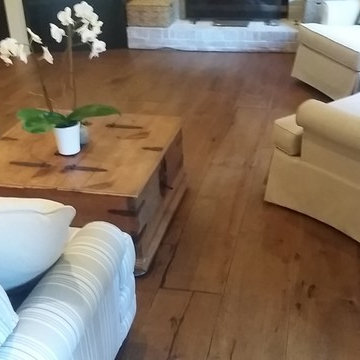
Reclaimed and green furniture hand crafted and exclusively imported by Nectar. Here you see our hutches, cabinets, damchiyas, coffee tables, trunks, stools, bars, consoles and side tables.
Photo Credit: Bea Rue
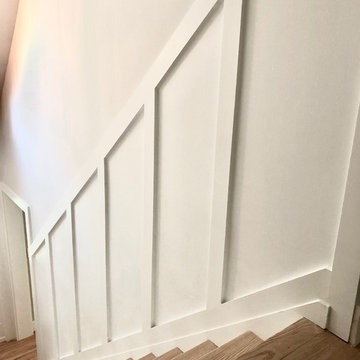
 Enhanced Renovation
We redid there whole first floor with a tile back splash, new molding around the floors and doors, crown molding, the ship lap fireplace along with the firewood box and wainscoting going up the stairs. We also refinished there old floors with the natural wood color and Bona HD Traffic

 TK Building & Design
Small elegant underground cork floor and brown floor home design photo with beige walls and no fireplace
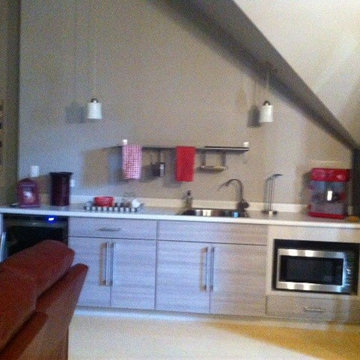
 Web Decors by Donna Webster A.S.I.D.
 Dinette Booth style. For teenagers to entertain guests or
For snacks and small meals
Kitchen - modern kitchen idea in Chicago
Kitchen - modern kitchen idea in Chicago

 Lucy and Company
design by beth keim owner lucy and company, photo by mekenzie france
Transitional bedroom photo in Charlotte
Transitional bedroom photo in Charlotte
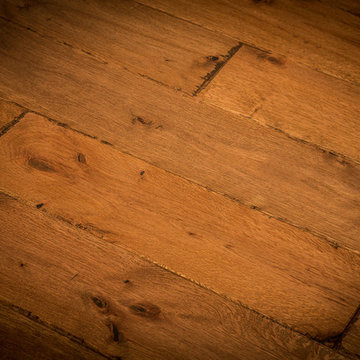
 Riverdell Construction, Inc.
Tyler Maddox of Maddox Productions
Inspiration for a rustic family room remodel in Portland
Inspiration for a rustic family room remodel in Portland

 Gainesville Carpets Plus Colortile
Eat-in kitchen - craftsman l-shaped medium tone wood floor eat-in kitchen idea in Miami with an island
12