
Search results for "Preparing images" in Home Design Ideas



Find the right local pro for your project

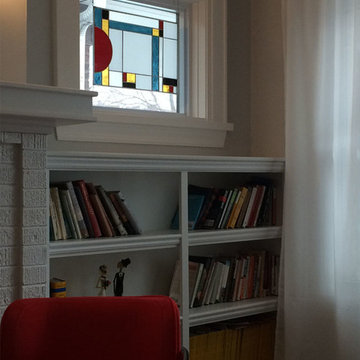
 Trend Forward
Custom Stained Glass Panels Designed and Created by Ashlie Langan. Salvaged Brayton International Side Chairs reuped in Maharam fabric. ReDesigned by Ashlie Langan
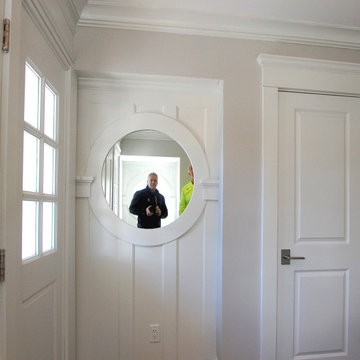
 Eric H. Gjerde Architect
Peter Jensen - General Contractor
Home design - transitional home design idea in Boston
Home design - transitional home design idea in Boston


 Proven Winners
Black Beauty™ flowers up close
Inspiration for a traditional partial sun landscaping in Chicago.
Inspiration for a traditional partial sun landscaping in Chicago.





 HABITAT Landscape Architecture
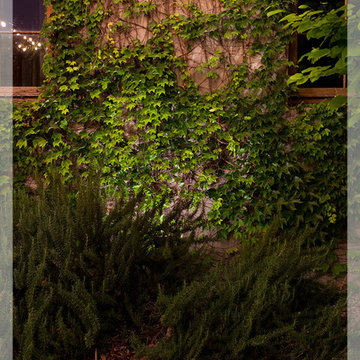
Great care was taken with plant selection and the different textures and colors that they would bring to the landscape.
 L. Ericson Const. Inc.
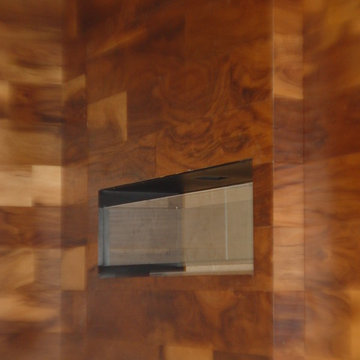
Inspiration for a large modern living room remodel in Chicago with brown walls, a two-sided fireplace and a wood fireplace surround



 Laidlaw Schultz architects
The project’s starting point was to understand the building’s original post and beam structure and to use that internal logic to formulate a sympathetic remodel. With an emphasis on the upper back unit, the owner’s private residence within this recently purchased Edward Killingsworth triplex, the first order of business was to strip the excess out and to return the complex to something that resembled the original. With a limited budget, the tact was to restore where possible, and to insert where needed, but always with a sympathetic eye. The kitchen quickly became the primary focus and it was soon realized that by removing the division between the existing galley and family room that the essence of the structural system could be revealed. Once opened the datum of the layered beams was adhered to with the kitchen reinforcing this overhead water line. The primary internal wall was then highlighted with a new wood veneer with the refrigerator recessed (borrowing a bit of space from the master closet) and the existing heater chromed.
 Inland Homes
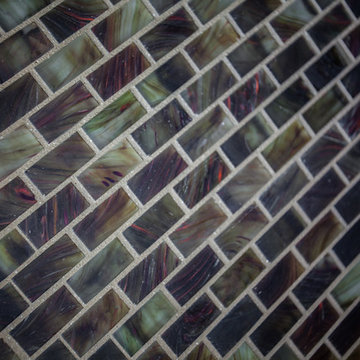
Up close and personal with the glass mosaic backsplash
Large elegant l-shaped porcelain tile eat-in kitchen photo in Tampa with a double-bowl sink, raised-panel cabinets, red cabinets, granite countertops, brown backsplash, stainless steel appliances and beige walls
Large elegant l-shaped porcelain tile eat-in kitchen photo in Tampa with a double-bowl sink, raised-panel cabinets, red cabinets, granite countertops, brown backsplash, stainless steel appliances and beige walls
 Miccaro Designs/Interiors by Michele
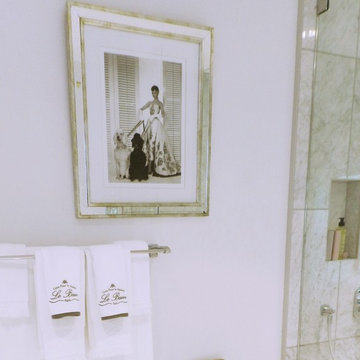
This gray and white spa-like bathroom offers a shower and free standing claw-foot tub in a wet room enclosed with glass panels. Large format subway wall tiles add visual movement and interest to this fresh and airy bathroom. Framed art support the classic gray & white color scheme.


35