
Search results for "Preparing images" in Home Design Ideas
 Reico Kitchen & Bath
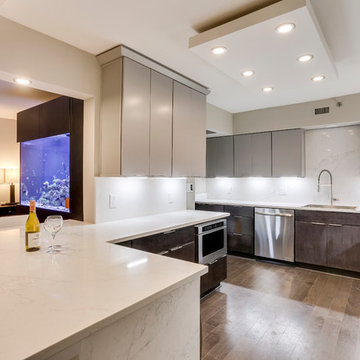
Designed by Nancy Knickerbocker of Reico Kitchen & Bath in Springfield, VA this contemporary kitchen design features an aquarium that influences the overall look and feel of the space. Kitchen cabinets are Merillat Classic in the Fusion door style in Maple in 2 finishes. The base kitchen cabinets feature a Dusk stain and the wall kitchen cabinets feature a Shale stain. The kitchen also features JennAir kitchen appliances. For Nancy, the biggest challenge was to incorporate the clients wishes while working within the limitations of the condo space. The finished kitchen design added additional storage as well as a countertop over hang on the peninsula that creates the perfect spot for guests or family to gather while meals are being prepared. Photos courtesy of BTW Images LLC.
 Reico Kitchen & Bath
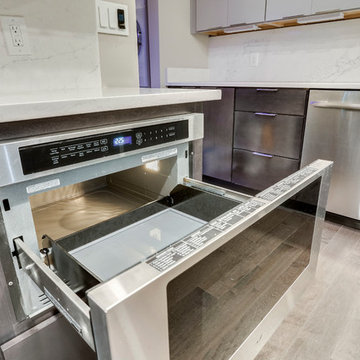
Designed by Nancy Knickerbocker of Reico Kitchen & Bath in Springfield, VA this contemporary kitchen design features an aquarium that influences the overall look and feel of the space. Kitchen cabinets are Merillat Classic in the Fusion door style in Maple in 2 finishes. The base kitchen cabinets feature a Dusk stain and the wall kitchen cabinets feature a Shale stain. The kitchen also features JennAir kitchen appliances. For Nancy, the biggest challenge was to incorporate the clients wishes while working within the limitations of the condo space. The finished kitchen design added additional storage as well as a countertop over hang on the peninsula that creates the perfect spot for guests or family to gather while meals are being prepared. Photos courtesy of BTW Images LLC.
 Reico Kitchen & Bath
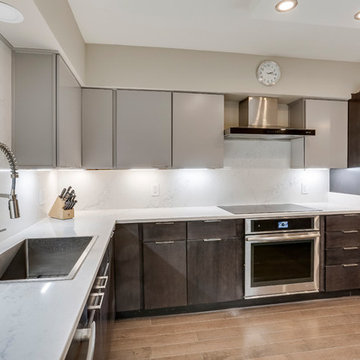
Designed by Nancy Knickerbocker of Reico Kitchen & Bath in Springfield, VA this contemporary kitchen design features an aquarium that influences the overall look and feel of the space. Kitchen cabinets are Merillat Classic in the Fusion door style in Maple in 2 finishes. The base kitchen cabinets feature a Dusk stain and the wall kitchen cabinets feature a Shale stain. The kitchen also features JennAir kitchen appliances. For Nancy, the biggest challenge was to incorporate the clients wishes while working within the limitations of the condo space. The finished kitchen design added additional storage as well as a countertop over hang on the peninsula that creates the perfect spot for guests or family to gather while meals are being prepared. Photos courtesy of BTW Images LLC.
Find the right local pro for your project
 Reico Kitchen & Bath
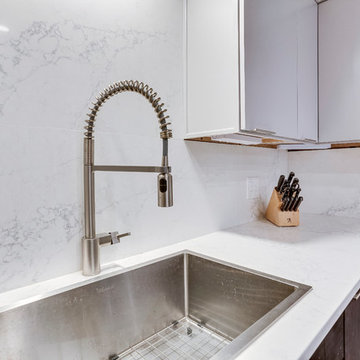
Designed by Nancy Knickerbocker of Reico Kitchen & Bath in Springfield, VA this contemporary kitchen design features an aquarium that influences the overall look and feel of the space. Kitchen cabinets are Merillat Classic in the Fusion door style in Maple in 2 finishes. The base kitchen cabinets feature a Dusk stain and the wall kitchen cabinets feature a Shale stain. The kitchen also features JennAir kitchen appliances. For Nancy, the biggest challenge was to incorporate the clients wishes while working within the limitations of the condo space. The finished kitchen design added additional storage as well as a countertop over hang on the peninsula that creates the perfect spot for guests or family to gather while meals are being prepared. Photos courtesy of BTW Images LLC.
 Reico Kitchen & Bath
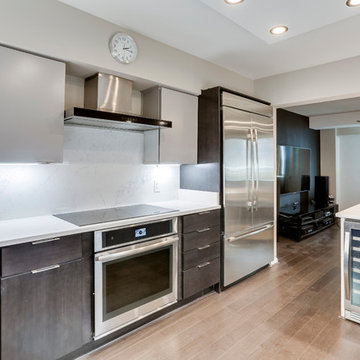
Designed by Nancy Knickerbocker of Reico Kitchen & Bath in Springfield, VA this contemporary kitchen design features an aquarium that influences the overall look and feel of the space. Kitchen cabinets are Merillat Classic in the Fusion door style in Maple in 2 finishes. The base kitchen cabinets feature a Dusk stain and the wall kitchen cabinets feature a Shale stain. The kitchen also features JennAir kitchen appliances. For Nancy, the biggest challenge was to incorporate the clients wishes while working within the limitations of the condo space. The finished kitchen design added additional storage as well as a countertop over hang on the peninsula that creates the perfect spot for guests or family to gather while meals are being prepared. Photos courtesy of BTW Images LLC.
 Coronado Stone Products
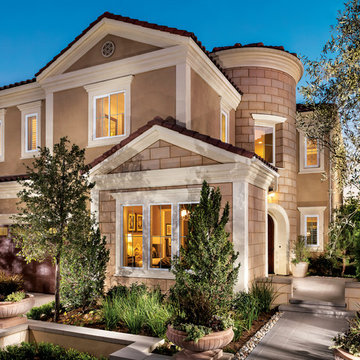
This awe inspiring home features Coronado Stone Products French Limestone stone veneer tile. French Limestone stone veneer tile is not a structural stone, so it can be directly adhered to a properly prepared drywall or plywood substrate. This allows projects to be enhanced with the alluring look and feel of natural cut French limestone veneer, without the need for additional wall tie support that standard natural stone installations require. This French Limestone stone veneer product is featured in the color Country Beige. This home also includes a radius version of the French Limestone stone veneer tile to set the entry apart. Image was supplied by Toll Brothers. See more Architectural Stone Veneer projects from Coronado Stone Products
 Coronado Stone Products
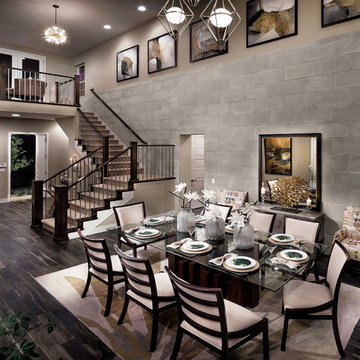
This amazing dining room features Coronado Stone Products French Limestone stone veneer tile. French Limestone stone veneer tile is not a structural stone, so it can be directly adhered to a properly prepared drywall or plywood substrate. This allows projects to be enhanced with the alluring look and feel of natural cut French limestone veneer, without the need for additional wall tie support that standard natural stone installations require. This French Limestone stone veneer product is featured in the color Silver Ash. Images were supplied by Infinity Home Collection and Aron Photography. See more Architectural Stone Veneer projects from Coronado Stone Products
 Designer Accents
Wellness in Universal Design

This newly remodeled primary bedroom and bath, tagged as #augustflora is up and ready to share with all individuals who love seeing a completed project from start to finish in just a few short months.
Initially my client provided me with a magazine image and fabric sample as an inspiration to set the tone of their remodel. Through collaborative efforts, we uncovered the ultimate vision which cultivates a sense of wellness, and invigorates the senses, all in keeping with universal design. Together we succeeded in designing a stunning yet serene space for the owners to enjoy each morning as they arise and every evening as they unwind from their busy days at the office.
As you'll notice, the original spaces were outdated, tired, and in desperate need of a modified and improved design in addition to addressing areas of "slippery when wet" in specific zones. Beautiful but practical materials were carefully selected for non-slip areas and easier maintenance, all while ensuring a safer place to comfortably age in place.
My clients are enjoying their revitalized space, liberated from any concerns about the risk of injury while preparing for the day. This makeover isn't just practical; it's also stunningly beautiful.
 Nip Tuck Remodeling
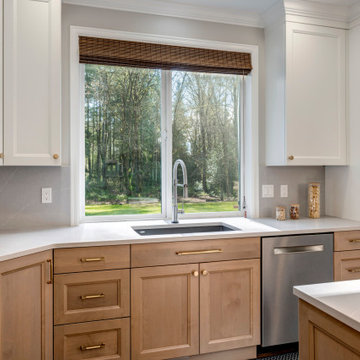
This sun-drenched kitchen corner showcases a harmonious blend of natural light and contemporary design. A large window, framed by white cabinetry and a woven blind, offers a serene view of a lush, green landscape, seamlessly merging the indoors with the outdoors. The two-tone cabinetry, with white uppers and natural wood lowers, creates a sense of depth and warmth. A stainless steel sink and faucet are positioned centrally beneath the window, reflecting the abundant light. The light-colored quartz countertop curves smoothly around the corner, creating a fluid transition between the cooking and preparation areas. Honey bronze hardware adds a touch of subtle elegance. The stainless steel dishwasher and refrigerator flank the window, providing a cohesive and modern aesthetic. The image captures the airy and inviting atmosphere of the kitchen, emphasizing the clean lines and thoughtful design details.


 Grand Entrances
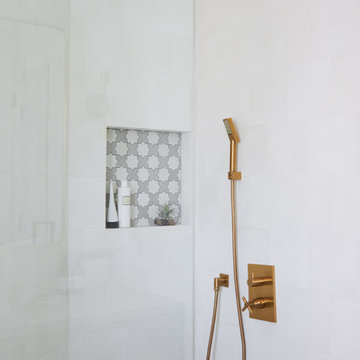
Inspiration for a mid-sized rustic travertine floor and beige floor front door remodel in San Diego with white walls and a dark wood front door
 Cynthia Lynn Photography
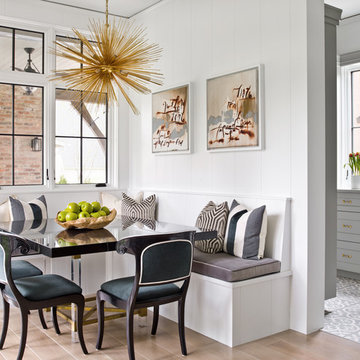
Inspiration for a country medium tone wood floor and brown floor dining room remodel in Chicago with white walls
 Laksmi Interiors

This image shows the antique wallpaper in the Butler's pantry. You can also see the leather straps on the cabinet doors and the hammered copper farmhouse sink. The modern Cafe' appliances keep things sleek and diminutive allowing the other elements to shine.
This marvelous kitchen was a true challenge for space planning. The house was built in 1927. The original kitchen held the laundry, stove, a small icebox and an even smaller pantry. I created a comfortable peninsula for mingling while food is prepared. The William and Morris wallpaper on the ceiling was added to tie into the original wallpaper which is in the Butler's pantry next to the kitchen. Hand made tiles are used on the backsplash. A Spanish accent tile is used on the front of the peninsula. The Deckton countertop is more contemporary, being a lot thinner, and absolutely indestructible. The edge profile was intentionally thought out. I wanted it to look like the profile of a carved lion on an antique furniture piece. The beams were added to the ceiling and were also custom-created. I had the builder, Finish Point Cabinetry, channel the wood in the beam so that we could place LED lighting within them.
 Hilltop Design Build
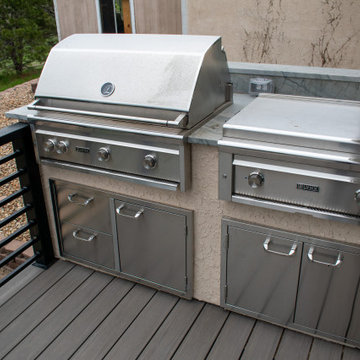
This image features a high-end outdoor kitchen setup on a deck that combines style with functionality, perfect for the culinary enthusiast who enjoys alfresco dining. The centerpiece is a large stainless steel gas grill, complete with a substantial hood and built-in temperature gauge, ensuring precise cooking for a range of dishes. Adjacent to the grill is a professional-grade flat top cooker, ideal for searing or sautéing a variety of foods. Below the cooking appliances, ample storage is provided by sleek stainless steel drawers and cabinets, offering convenient access to grilling tools and accessories. The countertops appear to be made of a sturdy, polished stone, providing a durable and easy-to-clean surface for meal preparation. This setup is framed by a sturdy metal railing, and the backdrop reveals a gentle slope of a well-kept backyard, hinting at the possibilities for outdoor gatherings and intimate dinners in the fresh air. This outdoor kitchen is a testament to the seamless blend of aesthetic appeal and practical design.
 Manomin Resawn Timbers
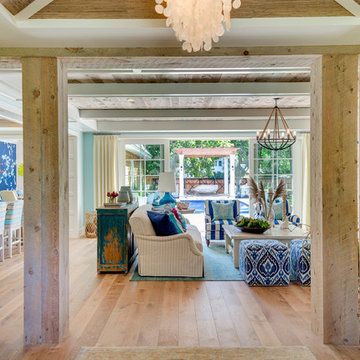
Two reclaimed wood box beam posts and a matching header beam frame this room opening in a bright coastal home, creating a natural architectural portal that draws the eye straight through to the living room and pool beyond. The pale silvery-gray weathered tones and naturally rough texture of these antique timbers add depth and character to a light and airy interior without competing with the coastal palette around them. This is the kind of design detail that makes a home feel considered and complete, a moment of warmth and history built right into the architecture. Every piece is sourced from 19th and early 20th century structures and prepared through our process of denailing, kiln drying, and precision milling.
Whether you are a homebuilder, a home remodeling contractor, or a homeowner looking to use reclaimed wood box beam posts and headers to frame a room opening, Manomin Resawn Timbers has been helping people discover the antique charm of reclaimed wood since 2002. We ship nationwide and are happy to help you find the right pieces from anywhere in the country. Visit our showroom in Hugo, MN or reach out to us with a call or a message to get started.
Image via Great Neighborhood Builders
 Hilltop Design Build
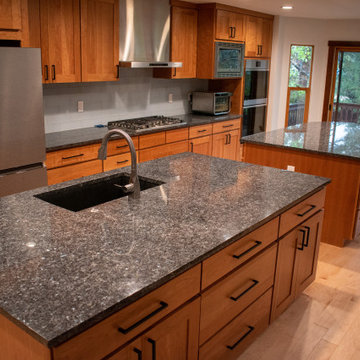
This image reveals a spacious and welcoming kitchen, where the natural beauty of the outdoors complements the warm interior design. The kitchen boasts generous counter space with granite countertops that have a speckled pattern, offering both durability and a timeless look. The central island provides ample room for meal preparation and casual dining, while also featuring additional storage below. The rich wooden cabinetry with clean, straight lines lends a classic touch and is equipped with modern hardware. Stainless steel appliances, including a side-by-side refrigerator and a professional-grade gas stove with a range hood, reflect a commitment to quality and function. Soft, under-cabinet lighting illuminates the subway tile backsplash, enhancing the working area. Large sliding glass doors allow for an abundance of natural light and offer a view of the serene, forested surroundings, creating an open and airy feel. The hardwood floors with their light finish further the sense of warmth and continuity throughout the space. This kitchen is thoughtfully designed to be the heart of the home, where functionality meets a welcoming atmosphere perfect for cooking, entertaining, and enjoying the view.


 Jamie's Kitchen & Bath

Contemporary sophistication showcasing this modern flat panel European kitchen. In this open-concept design, the boundaries between the kitchen, living room, and dining area seamlessly blur, creating a harmonious living space that's as functional as visually striking.
This kitchen is a masterpiece of clean lines and minimalist elegance. The flat panel cabinets, a hallmark of European design, add a touch of understated luxury. They maintain a sleek and uncluttered appearance, allowing the beauty of the space to shine through. The design is a true embodiment of modern simplicity.
The open concept is not just a design choice; it's a lifestyle statement. It promotes a sense of togetherness, making it perfect for those who love to entertain. Whether preparing a meal, dining with family, or relaxing in the living room, you're always part of the conversation.
At the heart of it all, the kitchen island boasts functionality and style. Its seamless design creates an unbroken visual line, and the choice of materials adds an element of luxury. It's not just a place for culinary creations; it's a social hub for the entire living area.
As you explore the images, you'll be captivated by the elegant synergy between design, functionality, and lifestyle. This open-concept European kitchen is a space where the modern family can live, dine, and entertain in style, all in one seamless setting. Welcome to a home that's not just a dwelling; it's a masterpiece of contemporary living.
 Jamie's Kitchen & Bath
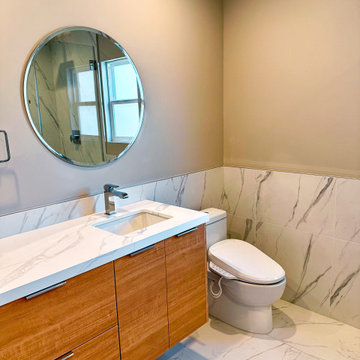
Step into a sanctuary of comfort and style where tranquillity meets design excellence. The master bathroom reveals a dual vanity solid washstand, an exquisite centerpiece that hovers gracefully above a floor adorned with white and grey marble tiles.
The washstand, with its dual vanity, is a harmonious blend of functionality and aesthetics. It's a reflection of contemporary luxury, where the pairing of white and grey marble tiles adds an element of timelessness. The full overlay doors, with their horizontal grain matched in oak and finished to a clear, natural hue, are a testament to the beauty of simplicity and craftsmanship.
The choice of oak with a clear finish not only showcases the wood's natural beauty but also adds a touch of warmth to the clean, crisp lines of the bathroom. It's a nod to nature within this modern oasis, where design meets functionality with impeccable grace.
The washstand's floating design adds a sense of openness, and the dual vanity ensures that there's ample space for both practical and personal needs. Whether you're preparing for the day ahead or winding down in the evening, this space is your retreat.
As you explore the images, you'll appreciate the serene elegance of this master bathroom. It's a place of respite and rejuvenation, where every detail has been considered for comfort and style. Welcome to a master bathroom that's more than just a functional space; it's a haven of luxury and design excellence.
 Jamie's Kitchen & Bath
As you explore the images, you'll immerse yourself in the serene elegance of this master bathroom. It's not just a functional space; it's a true haven where luxury meets tranquillity.
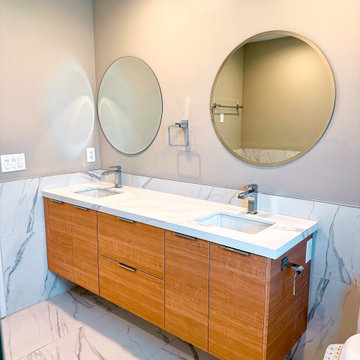
Step into a sanctuary of comfort and style where tranquillity meets design excellence. The master bathroom reveals a dual vanity solid washstand, an exquisite centerpiece that hovers gracefully above a floor adorned with white and grey marble tiles.
The washstand, with its dual vanity, is a harmonious blend of functionality and aesthetics. It's a reflection of contemporary luxury, where the pairing of white and grey marble tiles adds an element of timelessness. The full overlay doors, with their horizontal grain matched in oak and finished to a clear, natural hue, are a testament to the beauty of simplicity and craftsmanship.
The choice of oak with a clear finish not only showcases the wood's natural beauty but also adds a touch of warmth to the clean, crisp lines of the bathroom. It's a nod to nature within this modern oasis, where design meets functionality with impeccable grace.
The washstand's floating design adds a sense of openness, and the dual vanity ensures that there's ample space for both practical and personal needs. Whether you're preparing for the day ahead or winding down in the evening, this space is your retreat.
It's a place of respite and rejuvenation, where every detail has been considered for comfort and style. Welcome to a master bathroom that's more than just a functional space; it's a haven of luxury and design excellence.
7