
Search results for "Preparing images" in Home Design Ideas
 Tayara Home
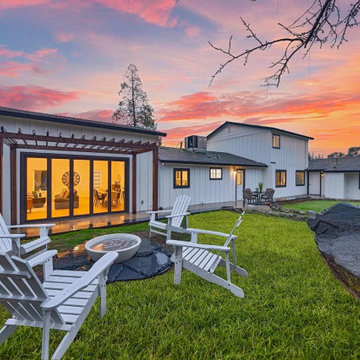
Located in Shingle Springs in northern California, the 3000 sq ft Lakeview House is one of our recently completed house renovation architectural design projects. We prepared the design documents, all the architectural drawings, and the permit. We made many changes to the layout to create a more open, inviting living area. We added a new high-roof living room, a spacious, great-looking main entrance, and a front and back pergola, and selected the interior and exterior finishes. The construction and real estate company is Trudy Hoekstra. Below are some images from before and after of this beautiful modern farmhouse, and you also can check the link for a video tour
 Jean-Prescott Studio
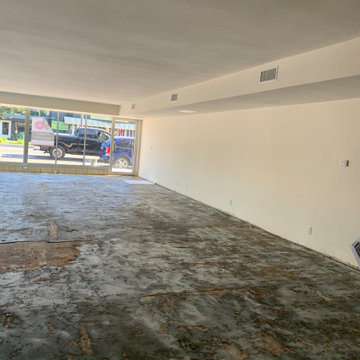
This image captures the Corona Del Mar salon suites project prior to construction, when the interior was still in its raw, unfinished state. Jean Prescott Studio was brought in to prepare the full commercial architectural blueprints, transforming this empty shell into a functional multi-tenant salon environment. Our plans detailed circulation, suite layouts, ADA compliance, and code requirements, setting the foundation for an efficient, modern, and professional beauty and wellness space.
 Shehan Luxury Pools
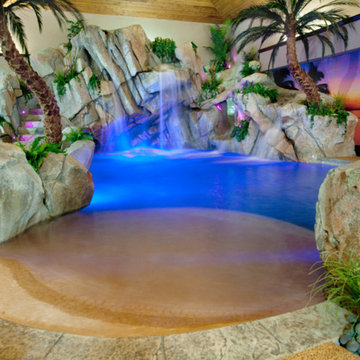
 After receiving national recognition for excellence in design and craftsmanship, this tropical oasis continued to garner national attention. In the fall of 2012, HGTV contacted Shehan Luxury Pools with interest in profiling this property in their upcoming edition of "Cool Pools". After weeks of preparation, planning and on-site production, filming began! And, in the spring of 2013, through the broadcasting network of HGTV, Shehan Luxury Pools filled TV screens across America with images and dreams of tropical delight. No matter how exotic and far-flung your dreams, Shehan Luxury Pools can make it happen.
Find the right local pro for your project

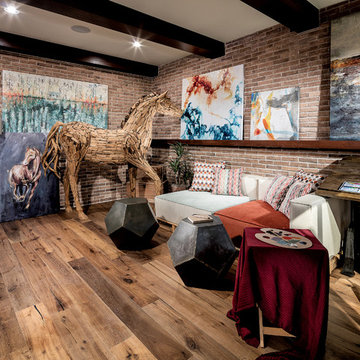
 Coronado Stone Products
Coronado Stone Products Roman Brick helped turn this room into a creative sanctuary. Roman Brick thin veneer is not a structural brick, so it can be directly adhered to a properly prepared drywall or plywood substrate. This allows projects to be enhanced with the alluring look and feel of full bed-depth Roman Brick, without the need for additional wall tie support that standard full sized Roman Brick installations require. This Roman Brick product is featured in the color Mezzano. Images were supplied by Toll Brothers. See more Architectural Thin Brick Veneer projects from Coronado Stone Products at http://www.coronado.com
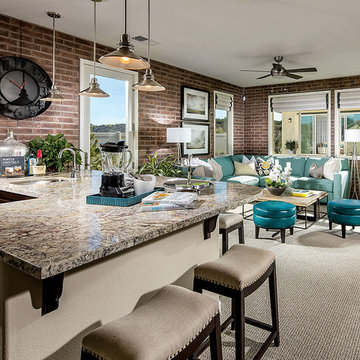 Coronado Stone Products
This beautiful project features Coronado Stone Products New England Brick thin veneer. New England Brick thin veneer is not a structural brick, so it can be directly adhered to a properly prepared drywall or plywood substrate. This allows projects to be enhanced with the alluring look and feel of full bed-depth New England Brick, without the need for additional wall tie support that standard full sized New England Brick installations require. This New England Brick product is featured in the color Dakota Brown. Images were supplied by Pardee Homes. See more Architectural Thin Brick Veneer projects from Coronado Stone Products at http://www.coronado.com
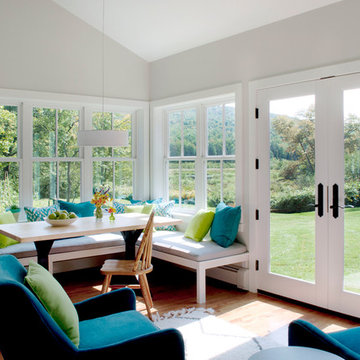
 HAVEN design+building llc
KITCHEN GREATROOM ADDITION, Vermont:
This 336 sq. ft. addition was the answer to our clients' dream of having a great cooking space and dining area that allowed them to take advantage of the gorgeous meadow/mountain views unique to this site. Originally built as a "starter home" the dwelling was lacking in natural light, and access to the available vista. Being an avid gardener and natural foods cook, our client needed a kitchen upgrade, food preparation space and lots of storage.
In the renovation the old kitchen space became a mudroom/laundry room and pantry, providing functionality that was previously unavailable in the small home.
The simple shaker cabinets and farmhouse style windows work perfectly with the country setting. The , Viking cooktop, and pop-up vent, corner banquette, and many cabinetry storage units were just a few of the carefully planned features that allowed us to make the best use of the modest space while keeping views free and clear.
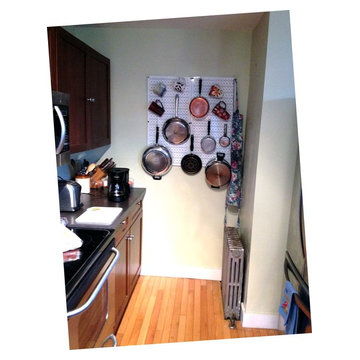
 Wall Control
Cramped kitchen? No more cabinet space? No problem! Let Wall Control’s Kitchen Pegboard free up some valuable storage space by organizing your bulky pots and pans on unused wall space where you can easily see what you need while preparing that next great meal. Wall Control Kitchen Pegboard Organizers are great in cramped apartment kitchens and tight city living. Just a couple of pegboard panels can go a long way in freeing up valuable kitchen space.
 Fernando Rodriguez Studio
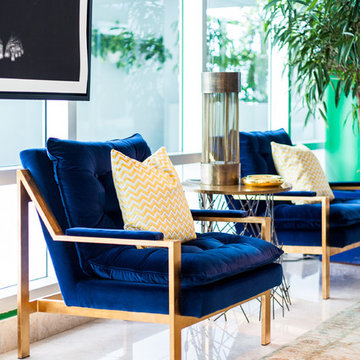
Brass 1950 table lamps from Madrid are the main focus of this beautiful room. For us the room is a celebration of color. Not being afraid of mixing strong colors together. The kelly green wall paint serves at the color that pulls it all together. Slim Aaron vintage image art covers all colors into the space.
 Martin Bros. Contracting, Inc.

The master suite is a sanctuary of luxury, boasting separate his and her baths for added indulgence and privacy. Each bath features exquisite tile work and high-end fixtures, elevating the aesthetic to perfection. A professionally designed walk-in closet for him offers a lavish space to organize wardrobe essentials and shoes. Similarly, a separate walk-in closet for her provides an equally luxurious space for organizing and showcasing her wardrobe, featuring a stylish dressing table for her to pamper and prepare herself for the day or a night on the town. A fireplace stands as a focal point in the suite, providing both warmth and a touch of grandeur. The walls and ceilings adorned with gorgeous fabric wallpaper impart a sense of elegance and softness, completing this master suite as a haven of refined comfort and style.
General Contracting by Martin Bros Contracting, Inc.; Images by Marie Martin Kinney

 Sarah Dowlin
Photo: Sarah Dowlin © 2019 Houzz
Inspiration for an eclectic home design remodel in Cincinnati
Inspiration for an eclectic home design remodel in Cincinnati
 MOSID

MOSIDThis image shows a modern kitchen with countertop and backsplash with grey stone and the walls are painted in a light shade of grey. On the right side, there is a microwave oven unit. To the right, there is a hob with four burners. Above it, there is another set of cabinets in matt SS Gold finish with clear fluted glass, that stores kitchen items such as utensils or dishes. Further to the left, there is also a sink with chrome fixtures and taps which can be used for washing dishes or preparing food ingredients before cooking them in either appliance. The kitchen envelopes in neutral tones. In grey tone shutters, There's a pantry with same Matt laminated door.
 Martin Bros. Contracting, Inc.

The master suite is a sanctuary of luxury, boasting separate his and her baths for added indulgence and privacy. Each bath features exquisite tile work and high-end fixtures, elevating the aesthetic to perfection. A professionally designed walk-in closet for him offers a lavish space to organize wardrobe essentials and shoes. Similarly, a separate walk-in closet for her provides an equally luxurious space for organizing and showcasing her wardrobe, featuring a stylish dressing table for her to pamper and prepare herself for the day or a night on the town. A fireplace stands as a focal point in the suite, providing both warmth and a touch of grandeur. The walls and ceilings adorned with gorgeous fabric wallpaper impart a sense of elegance and softness, completing this master suite as a haven of refined comfort and style.
General Contracting by Martin Bros Contracting, Inc.; Images by Marie Martin Kinney
 Coronado Stone Products

Enjoy the outdoors in style! This amazing outdoor fireplace is adorned with Coronado Stone Products Weathered Brick / Carmel Mountain. Weathered Thin Brick is not a structural brick, so it can be directly adhered to most properly prepared substrates (including drywall or plywood). This allows projects to be enhanced with the alluring look and feel of full bed-depth Brick, without the need for additional wall tie support that standard brick installations require. Image by Shea Homes and Eric Figge Photography http://www.coronado.com/WeatheredBrick

 Manomin Resawn Timbers
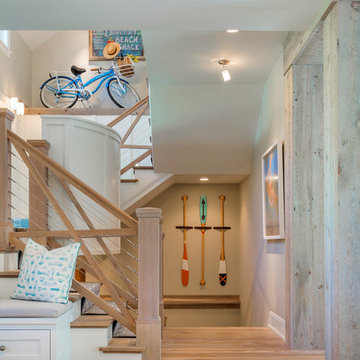
These light, naturally bleached reclaimed wood box beams prove that antique character does not always mean dark and rustic. Running across the vaulted ceiling of this bright coastal entryway, their pale silvery-gray tones and softly weathered texture feel entirely at home in a space defined by white walls, light flooring, and beach house warmth. Sourced from 19th and early 20th century structures, these box beams carry a naturally aged patina that has mellowed beautifully over a century of use. Through our process of denailing, kiln drying, and precision milling, Manomin Resawn Timbers prepares these antique timbers for any setting, from deep rustic interiors to light and airy coastal homes like this one.
Whether you are a homebuilder, a home remodeling contractor, or a homeowner looking to add light weathered reclaimed wood box beams to a coastal or transitional space, Manomin Resawn Timbers has been helping people discover the antique charm of reclaimed wood since 2002. We ship nationwide and are happy to help you find the right pieces from anywhere in the country. Visit our showroom in Hugo, MN or reach out to us with a call or a message to get started.
Image via Great Neighborhood Builders
 Reico Kitchen & Bath
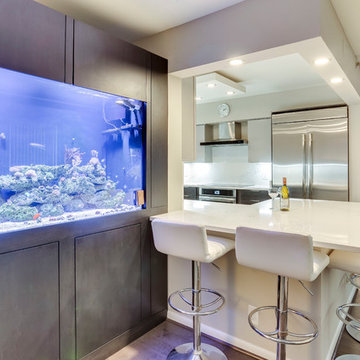

Designed by Nancy Knickerbocker of Reico Kitchen & Bath in Springfield, VA this contemporary kitchen design features an aquarium that influences the overall look and feel of the space. Kitchen cabinets are Merillat Classic in the Fusion door style in Maple in 2 finishes. The base kitchen cabinets feature a Dusk stain and the wall kitchen cabinets feature a Shale stain. The kitchen also features JennAir kitchen appliances. For Nancy, the biggest challenge was to incorporate the clients wishes while working within the limitations of the condo space. The finished kitchen design added additional storage as well as a countertop over hang on the peninsula that creates the perfect spot for guests or family to gather while meals are being prepared. Photos courtesy of BTW Images LLC.
 Reico Kitchen & Bath
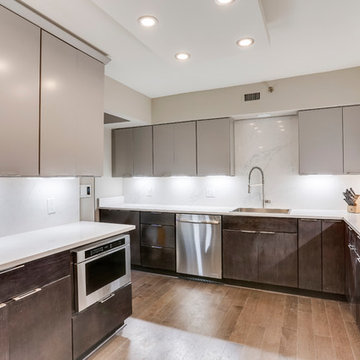
Designed by Nancy Knickerbocker of Reico Kitchen & Bath in Springfield, VA this contemporary kitchen design features an aquarium that influences the overall look and feel of the space. Kitchen cabinets are Merillat Classic in the Fusion door style in Maple in 2 finishes. The base kitchen cabinets feature a Dusk stain and the wall kitchen cabinets feature a Shale stain. The kitchen also features JennAir kitchen appliances. For Nancy, the biggest challenge was to incorporate the clients wishes while working within the limitations of the condo space. The finished kitchen design added additional storage as well as a countertop over hang on the peninsula that creates the perfect spot for guests or family to gather while meals are being prepared. Photos courtesy of BTW Images LLC.
 Reico Kitchen & Bath
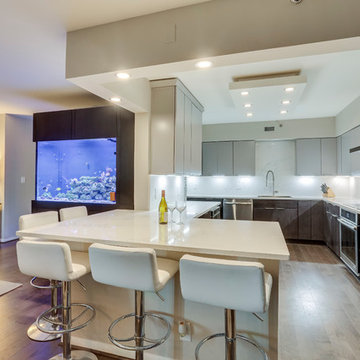
Designed by Nancy Knickerbocker of Reico Kitchen & Bath in Springfield, VA this contemporary kitchen design features an aquarium that influences the overall look and feel of the space. Kitchen cabinets are Merillat Classic in the Fusion door style in Maple in 2 finishes. The base kitchen cabinets feature a Dusk stain and the wall kitchen cabinets feature a Shale stain. The kitchen also features JennAir kitchen appliances. For Nancy, the biggest challenge was to incorporate the clients wishes while working within the limitations of the condo space. The finished kitchen design added additional storage as well as a countertop over hang on the peninsula that creates the perfect spot for guests or family to gather while meals are being prepared. Photos courtesy of BTW Images LLC.
 Reico Kitchen & Bath
Designed by Nancy Knickerbocker of Reico Kitchen & Bath in Springfield, VA this contemporary kitchen design features an aquarium that influences the overall look and feel of the space. Kitchen cabinets are Merillat Classic in the Fusion door style in Maple in 2 finishes. The base kitchen cabinets feature a Dusk stain and the wall kitchen cabinets feature a Shale stain. The kitchen also features JennAir kitchen appliances. For Nancy, the biggest challenge was to incorporate the clients wishes while working within the limitations of the condo space. The finished kitchen design added additional storage as well as a countertop over hang on the peninsula that creates the perfect spot for guests or family to gather while meals are being prepared. Photos courtesy of BTW Images LLC.
6