
Search results for "Preparing images" in Home Design Ideas
 PabloHandymanPro LLC
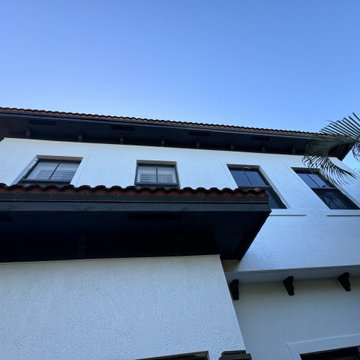
After photos of an exterior house painting project for a coastal property in South Florida. These images show the condition of the exterior surfaces prior to preparation, pressure washing, and repainting.
 United Express Construction Inc.
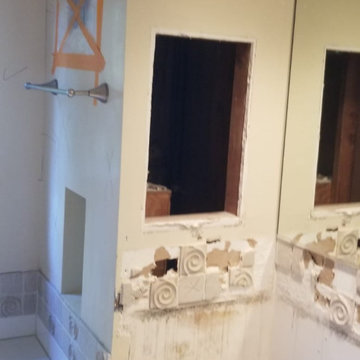
This image shows the bathroom remodel in the early demolition and renovation phase, highlighting the transformation process before the installation of the new finishes and fixtures. Existing cabinetry, mirrors, and plumbing components are being removed and updated to accommodate a more modern and functional layout. Protective coverings and exposed work areas demonstrate the active construction environment as the space is prepared for new custom vanities, upgraded lighting, and contemporary design elements. This stage reflects the careful preparation and structural improvements necessary to create a polished, high-end bathroom renovation.
 Panache Interior Design
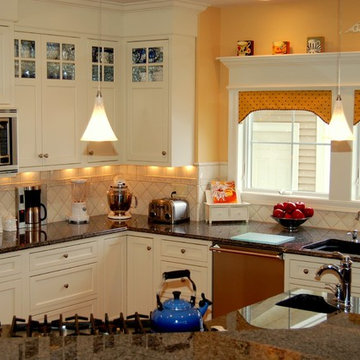
Light and bright, this white kitchen welcomes four generations of cooks and diners on a daily basis. Comfortable setting for meal preparation, family time, homework, and relaxation.
Photo by: Zinnia Images
Find the right local pro for your project
 Gate Keeper NY
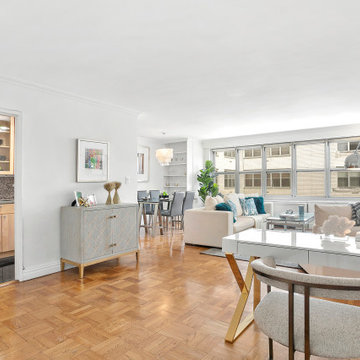
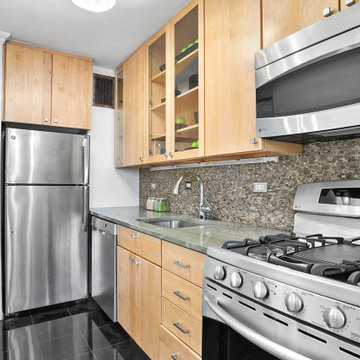
In a highly competitive real estate market, the apartment was prepared for prospective buyers using a strategic layout and as well as a combination of the owner's furnishings with additional pieces provided by Gate Keeper NY. The goal was to highlight the home's spacious and bright interiors throughout every room. Space and light are highly coveted in Manhattan, and these features are prominently featured in the listing images.
 Gate Keeper NY
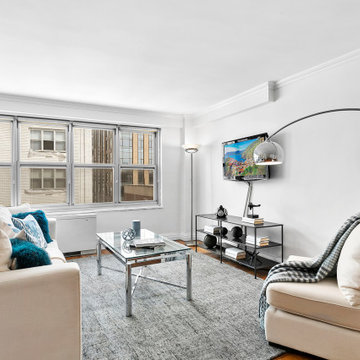
In a highly competitive real estate market, the apartment was prepared for prospective buyers using a strategic layout and as well as a combination of the owner's furnishings with additional pieces provided by Gate Keeper NY. The goal was to highlight the home's spacious and bright interiors throughout every room. Space and light are highly coveted in Manhattan, and these features are prominently featured in the listing images.
 Gate Keeper NY
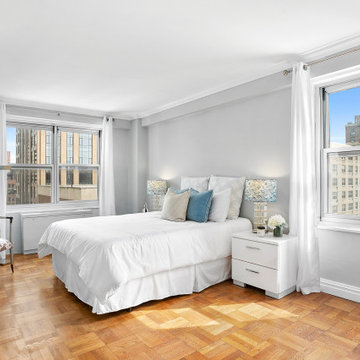
In a highly competitive real estate market, the apartment was prepared for prospective buyers using a strategic layout and as well as a combination of the owner's furnishings with additional pieces provided by Gate Keeper NY. The goal was to highlight the home's spacious and bright interiors throughout every room. Space and light are highly coveted in Manhattan, and these features are prominently featured in the listing images.
 Gate Keeper NY
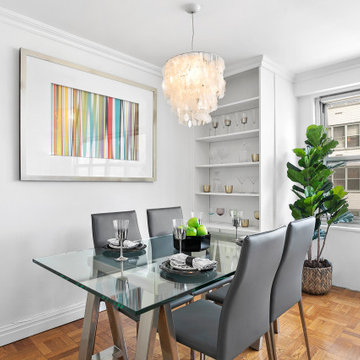
In a highly competitive real estate market, the apartment was prepared for prospective buyers using a strategic layout and as well as a combination of the owner's furnishings with additional pieces provided by Gate Keeper NY. The goal was to highlight the home's spacious and bright interiors throughout every room. Space and light are highly coveted in Manhattan, and these features are prominently featured in the listing images.
 Gate Keeper NY
In a highly competitive real estate market, the apartment was prepared for prospective buyers using a strategic layout and as well as a combination of the owner's furnishings with additional pieces provided by Gate Keeper NY. The goal was to highlight the home's spacious and bright interiors throughout every room. Space and light are highly coveted in Manhattan, and these features are prominently featured in the listing images.
 The Buckingham Group
It’s All About Relationships
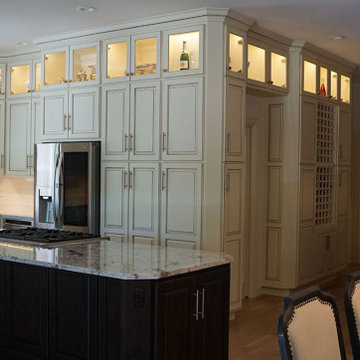
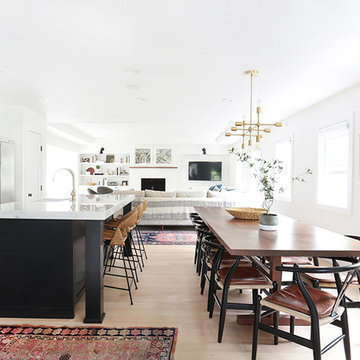
This image illustrates the spatial relationships between the meal preparation area, storage for utensils, walk-in pantry storage, the beverage center and dining table with seating for ten.
 Crowell + Co. Interiors
Q Avenue Photo
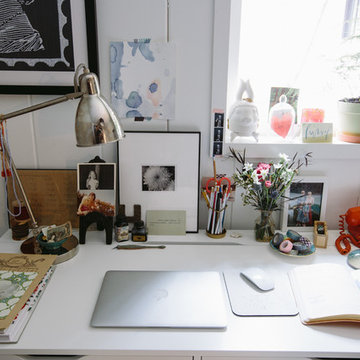
Inspiration for a mid-century modern home office remodel in Nashville
Inspiration for a mid-century modern home office remodel in Nashville
 TCP Custom Outdoor Living
OUTDOOR KITCHEN WITH EXTRA PERKS
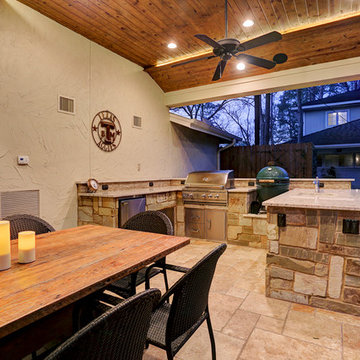
The large outdoor kitchen has space for everything. A green egg, a grill, and plenty of counter space to prepare and serve the family and friends that will be over while they are entertaining.
TK IMAGES
 George Ramos Woodworking Inc
Images by David Kramer Photography

Arts and crafts u-shaped gray floor eat-in kitchen photo in Portland with a drop-in sink, shaker cabinets, white cabinets, wood countertops, yellow backsplash and white appliances
Arts and crafts u-shaped gray floor eat-in kitchen photo in Portland with a drop-in sink, shaker cabinets, white cabinets, wood countertops, yellow backsplash and white appliances


 Distinctive Interiors Inc.
Beach House Project presentation boards to client
Example of a beach style home design design in Philadelphia
Example of a beach style home design design in Philadelphia
 HOM Design & Build Inc.
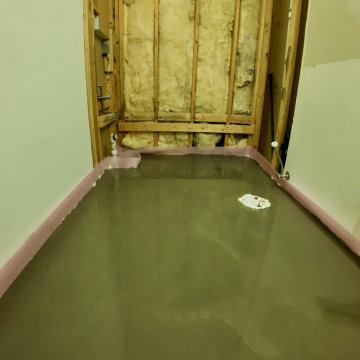
Construction-stage view of the Kingstowne-area Alexandria bathroom remodel after demolition and preparation. This image documents the new shower-base work, wall framing and plumbing layout before the marble-look tile, glass enclosure and finished fixtures were installed.
 BuildOps
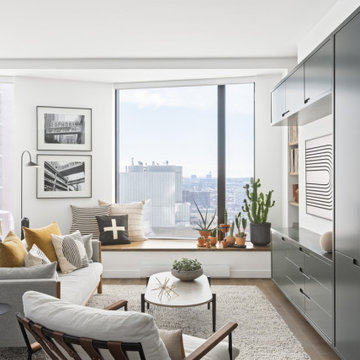
Introducing the 11 Hoyt Project, yet another masterpiece crafted by the unparalleled expertise of Build-Ops.
Prepare to feast your eyes on authentic images capturing the essence of this project, showcasing the remarkable collaboration between FOX+DESIGN's exquisite design and Build-Ops' flawless execution.
From custom furniture to intricate millwork, steelwork, finishing touches, and built-ins, every detail of this project has been meticulously crafted by Build-Ops, ensuring a seamless integration of functionality and aesthetics.
Explore the gallery to witness the true embodiment of luxury and craftsmanship at 11 Hoyt.
 BuildOps
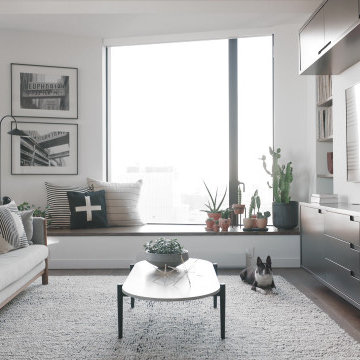
Introducing the 11 Hoyt Project, yet another masterpiece crafted by the unparalleled expertise of Build-Ops.
Prepare to feast your eyes on authentic images capturing the essence of this project, showcasing the remarkable collaboration between FOX+DESIGN's exquisite design and Build-Ops' flawless execution.
From custom furniture to intricate millwork, steelwork, finishing touches, and built-ins, every detail of this project has been meticulously crafted by Build-Ops, ensuring a seamless integration of functionality and aesthetics.
Explore the gallery to witness the true embodiment of luxury and craftsmanship at 11 Hoyt.
 Jarret Yoshida Design
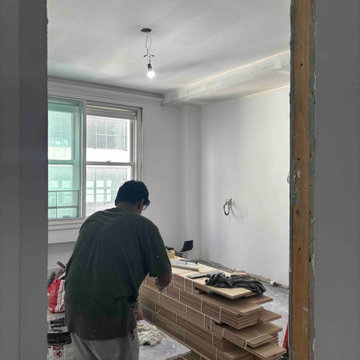
Starting on this New York apartment renovation! And here’s a quick behind-the-scenes shot of the beginning of the transformation: We like to show these "raw" images of the meticulous work of a craftsman preparing materials for the next phase.
 BuildOps
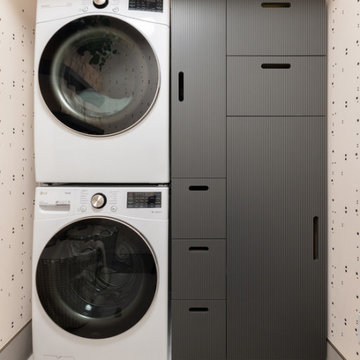
Introducing the 11 Hoyt Project, yet another masterpiece crafted by the unparalleled expertise of Build-Ops.
Prepare to feast your eyes on authentic images capturing the essence of this project, showcasing the remarkable collaboration between FOX+DESIGN's exquisite design and Build-Ops' flawless execution.
From custom furniture to intricate millwork, steelwork, finishing touches, and built-ins, every detail of this project has been meticulously crafted by Build-Ops, ensuring a seamless integration of functionality and aesthetics.
Explore the gallery to witness the true embodiment of luxury and craftsmanship at 11 Hoyt.
 BuildOps
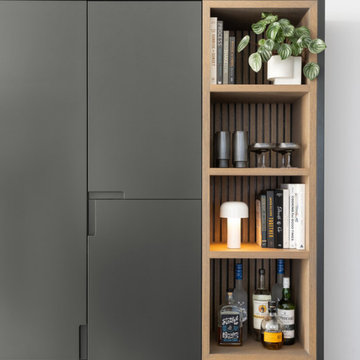
Introducing the 11 Hoyt Project, yet another masterpiece crafted by the unparalleled expertise of Build-Ops.
Prepare to feast your eyes on authentic images capturing the essence of this project, showcasing the remarkable collaboration between FOX+DESIGN's exquisite design and Build-Ops' flawless execution.
From custom furniture to intricate millwork, steelwork, finishing touches, and built-ins, every detail of this project has been meticulously crafted by Build-Ops, ensuring a seamless integration of functionality and aesthetics.
Explore the gallery to witness the true embodiment of luxury and craftsmanship at 11 Hoyt.
3