
Search results for "Preschoolers" in Home Design Ideas
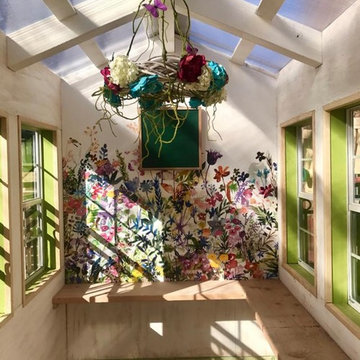
 Wish Upon a Playhouse
Children's school greenhouse for learning to garden and grow. Built on site at preschool in Washington Park - Denver, Co.
Photo Dana Ottenbreit - Wish Upon a Playhouse
Wish Upon a Playhouse
 Houseplay Renovations LLC
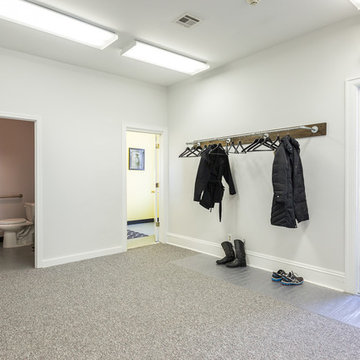
This Jersey City, NJ space was the first permanent ‘home’ for the yoga studio, so it was essential for us to listen well and design a space to serve their needs for years to come. Through our design process, we helped to guide the owners through the fit-out of their new studio location that required minimal demolition and disruption to the existing space.
Together, we converted a space originally used as a preschool into a welcoming, spacious yoga studio for local yogis. We created one main yoga studio by combining four small classrooms into a single larger space with new walls, while all the other program spaces (including designated areas for holistic treatments, massage, and bodywork) were accommodated into pre-existing rooms.
Our team completed all demo, sheetrock, electrical, and painting aspects of the project. (The studio owners did some of the work themselves, and a different company installed the flooring and carpets.) The results speak for themselves: a peaceful, restorative space to facilitate health and healing for the studio’s community.
Looking to renovate your place of business? Contact the Houseplay team; we’ll help make it happen!
Photo Credit: Anne Ruthmann Photography
 Schneider Custom Homes
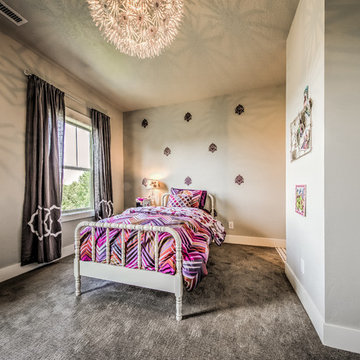
Bedroom - huge craftsman guest carpeted bedroom idea in Boise with gray walls and no fireplace
Find the right local pro for your project
 Jane Srebnik Garden Design
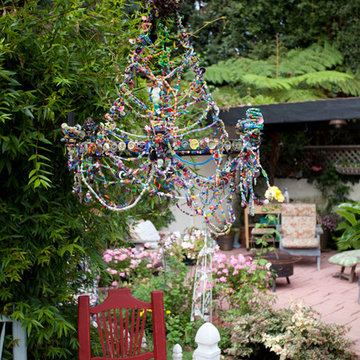
A small backyard entertainment areas with lush privacy planting.
Custom decorated chandelier created by local pre-schoolers.
Izumi Tanaka Photography
 Houseplay Renovations LLC
This Jersey City, NJ space was the first permanent ‘home’ for the yoga studio, so it was essential for us to listen well and design a space to serve their needs for years to come. Through our design process, we helped to guide the owners through the fit-out of their new studio location that required minimal demolition and disruption to the existing space.
Together, we converted a space originally used as a preschool into a welcoming, spacious yoga studio for local yogis. We created one main yoga studio by combining four small classrooms into a single larger space with new walls, while all the other program spaces (including designated areas for holistic treatments, massage, and bodywork) were accommodated into pre-existing rooms.
Our team completed all demo, sheetrock, electrical, and painting aspects of the project. (The studio owners did some of the work themselves, and a different company installed the flooring and carpets.) The results speak for themselves: a peaceful, restorative space to facilitate health and healing for the studio’s community.
Looking to renovate your place of business? Contact the Houseplay team; we’ll help make it happen!
Photo Credit: Anne Ruthmann Photography
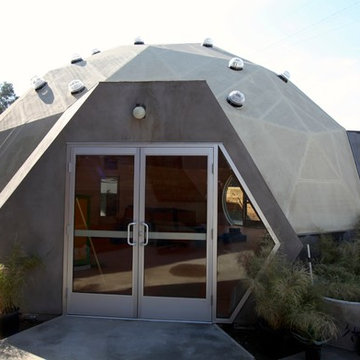
 Artisan Pacific Construction Inc.
This was a complete rebuild of the existing structure as well as the renovation of the entire site.
Inspiration for a mid-sized modern exterior home remodel in Los Angeles
Inspiration for a mid-sized modern exterior home remodel in Los Angeles
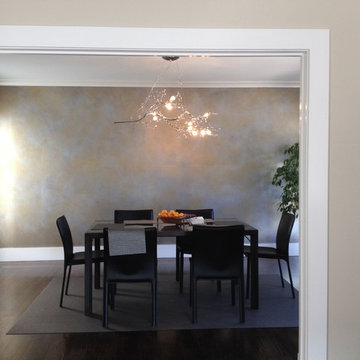
 Murals and Decorative Painting by Shannon Geis
Silver and gold finish on a dining room wall. The top layers are modern masters platinum and antique gold.
Example of a trendy dining room design in San Francisco
Example of a trendy dining room design in San Francisco
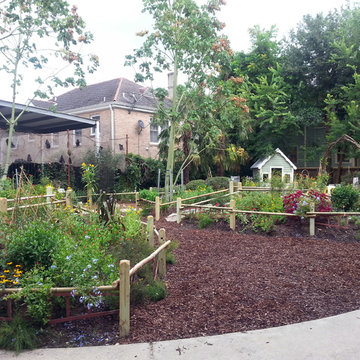
 Landscape Images Ltd
This butterfly garden was designed by Alan Mumford and installed by Landscape Images, ltd, on the grounds of a private girl’s school located in New Orleans, Louisiana. It is designed not only as a learning center for understanding the butterfly life cycle, but it’s also a fun whimsical space to spark the imagination of each child who enters it. Along the curving paths are information stations for each cycle of the butterfly life. The garden is rich with nectar producing plants to host the many different types of butterflies that can be present year round in south Louisiana, while ensuring to not pose a health or safety threat to the children in the school ranging from pre-school to 12th grade.
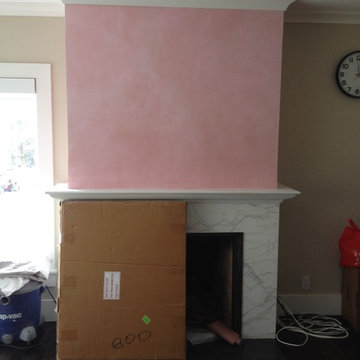 Murals and Decorative Painting by Shannon Geis
This was a quick fix of an ugly pink color mistake. I made it beautiful in two layers, one darker, one to wash it out. This is pretty similar to a leather finish but with different colors.

 ET General Construction Inc.
Renovated storefront to create an open airy modern neighborhood daycare that popped with color and functionality.
Photography by Chastity Cortijo
Kids' room - small contemporary gender-neutral laminate floor and beige floor kids' room idea in New York with yellow walls
Kids' room - small contemporary gender-neutral laminate floor and beige floor kids' room idea in New York with yellow walls
 User
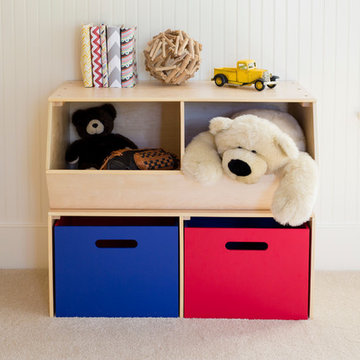
UserIt doesn't matter how many children or grandchildren you might have, we know the struggle is certainly real with keeping bedrooms and playrooms de-cluttered. Toys are often the main culprit with stuffed animals, blocks, puzzles, remote controlled cars and dolls taking over floor-space. This is the reason why we think you are going to LOVE our new versatile toy storage options!
Perfect for the toddler or preschooler in your home, the open cubby allows young children to see the toys that they want, easily take toys out and put them back.
As a unit that sits directly on the floor, the floor hutch is the perfect base for your storage configuration.
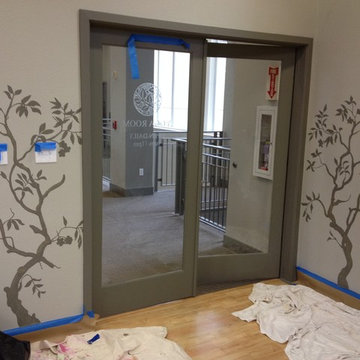 Murals and Decorative Painting by Shannon Geis
I love these matching chinoiserie trees. They could go almost anywhere. Silhouette is a pretty fast way to do chinoiserie. There is a bit of texture on the leaves as I watered down the paint a bit so you could see some brush definition/direction.
 ET General Construction Inc.
Renovated storefront to create an open airy modern neighborhood daycare that popped with color and functionality.
Photography by Chastity Cortijo
Small trendy laminate floor and beige floor bathroom photo in New York with yellow walls
Small trendy laminate floor and beige floor bathroom photo in New York with yellow walls
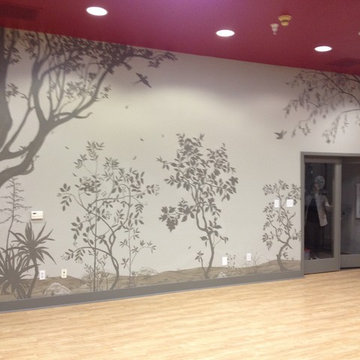 Murals and Decorative Painting by Shannon Geis
This fantastic yoga room is titled Diversity Garden. We put trees from all over the world to represent the diversity of the clients. Lots of falling leaves, birds and butterflies are included.
 User
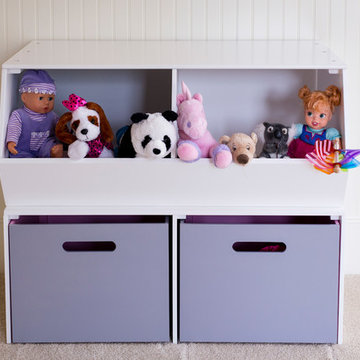
UserIt doesn't matter how many children or grandchildren you might have, we know the struggle is certainly real with keeping bedrooms and playrooms de-cluttered. Toys are often the main culprit with stuffed animals, blocks, puzzles, remote controlled cars and dolls taking over floor-space. This is the reason why we think you are going to LOVE our new versatile toy storage options!
Perfect for the toddler or preschooler in your home, the open cubby allows young children to see the toys that they want, easily take toys out and put them back.
As a unit that sits directly on the floor, the floor hutch is the perfect base for your storage configuration.
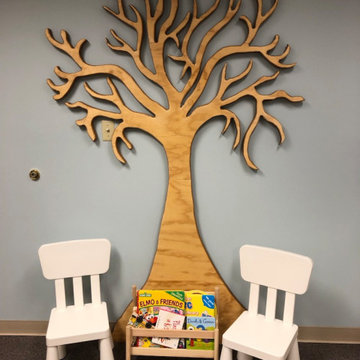

 ET General Construction Inc.
Renovated storefront to create an open airy modern neighborhood daycare that popped with color and functionality.
Photography by Chastity Cortijo
Kids' room - small contemporary gender-neutral laminate floor and beige floor kids' room idea in New York with yellow walls
Kids' room - small contemporary gender-neutral laminate floor and beige floor kids' room idea in New York with yellow walls
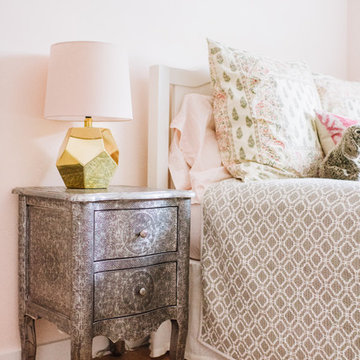
 Maggie Stephens Interiors
Mixed metals and blush walls for a preschooler.
Inspiration for a small eclectic girl medium tone wood floor kids' room remodel in Other with pink walls
Inspiration for a small eclectic girl medium tone wood floor kids' room remodel in Other with pink walls
 User
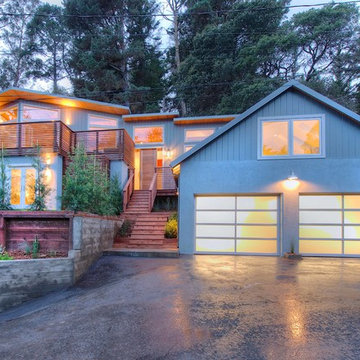
UserPresenting a mid-century modern home in Mill Valley with simple yet dramatic architectural features located at 523 Brookline Avenue Mill Valley CA.
Perched above a very quiet spot at the end of a cul de sac, this brand new and visually interesting home boasts panoramic degree views of Tam Valley. With impeccable attention to detail, the contemporary design has an inviting vaulted entry opening up into the living and dining areas with high exposed wood ceilings. Wonderful natural light floods the rooms. Perfectly integrating the wooded surroundings, this comfortable and high tech home features four new outdoor decks off the kitchen, yard, living/dining rooms, and the master bedroom. Wonderful natural light floods the rooms. The living room, dining room and kitchen are all integrated with sleek design finishes including contemporary cable railing, interesting and repeated architectural detailing and matte finished hardwood flooring all with expansive views.
This home reflects a refined taste and a sense of style that is noted in the careful orientation of the roof line, the windows and the outdoor living areas. The designer, Charles Stewart Architects, has created an experience, not just a home. Perfectly integrating the wooded surroundings, this comfortable and high tech home features four new outdoor decks off the kitchen, yard, living/dining rooms, and the master bedroom. The master bathroom includes a large shower and a soaking tub. State of the art appliances (Bosch, Samsung, LG) and high tech detecting systems guarantee safety and privacy. The home features Nest operating systems including heating system control and smoke/heat detection systems plus controls for garage doors and all accessible via your smart phone for programming and monitoring.
With an award winning school district, an excellent pre-school (Kumara), the Tamalpais Community Center, a new Good Earth grocery store coming soon to the neighborhood and easy access to the recently renovated Eastwood Park as well as to San Francisco, the location can't be beat!

10