
Search results for "Presence">presence." in Home Design Ideas
 Yantram Animation Studio
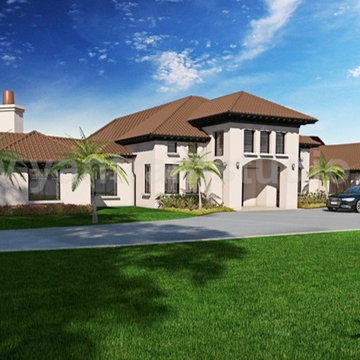
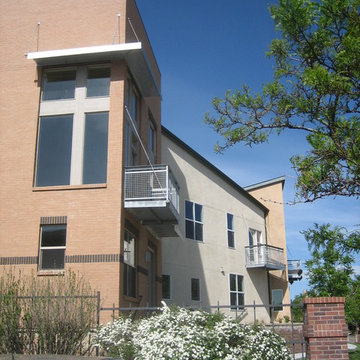
Prior to the presence of visualization and rendering techniques in the industry only a limited number of people used to be successful in building beautiful houses. The presence of House Residential 3D Rendering Front View. Yantram Architectural Design Studio has become one of the hottest Qualified 3D Architectural Visualisation, Architectural Animation Studio, Residential 3D Rendering.
Get more: http://www.yantramstudio.com/3d-architectural-exterior-rendering-cgi-animation.html
 GreenKeepers Landscaping
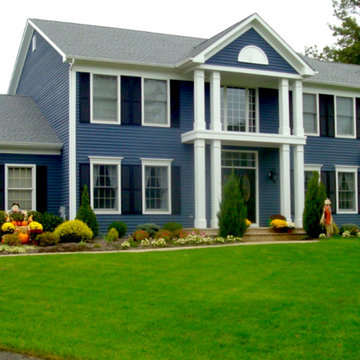
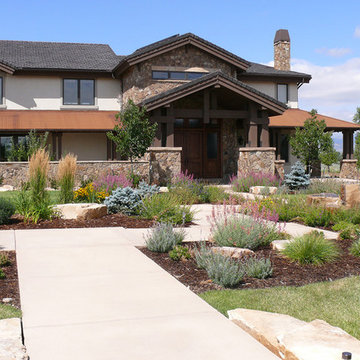
We designed and installed this gorgeous landscape with year-round interest by adding colorful evergreens and perennials, as well as flowering shrubs.Ornamental trees were added as focal points. A 14 ft. Alaskan Weeping Cypress anchors the design.
 Ventura Homes
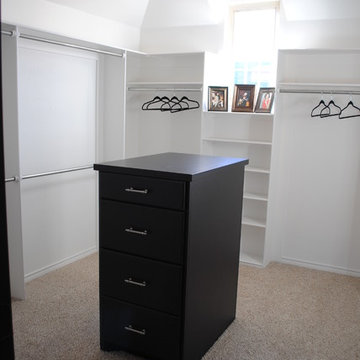
This master closet has 360 degrees of shelving and hanging bars and a built in dresser in the center.
Inspiration for a large contemporary gender-neutral carpeted walk-in closet remodel in Austin with flat-panel cabinets and black cabinets
Inspiration for a large contemporary gender-neutral carpeted walk-in closet remodel in Austin with flat-panel cabinets and black cabinets
Find the right local pro for your project

 Jules Duffy Designs
Design: Jules Duffy Design; This kitchen was gutted to the studs and renovated TWICE after 2 burst pipe events! It's finally complete! With windows and doors on 3 sides, the kitchen is flooded with amazing light and beautiful breezes. The finishes were selected from a driftwood palate as a nod to the beach one block away, The limestone floor (beyond practical) dares all to find the sand traveling in on kids' feet. Tons of storage and seating make this kitchen a hub for entertaining. Photography: Laura Moss




 Drury Design
THE SETUP
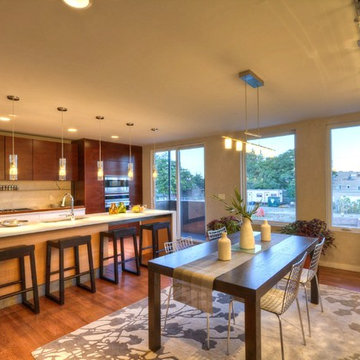
Sam’s client had lived in her downtown townhome home for less than a year when she decided to remodel the spacious second level. This open area consisted of three sections: a TV and fireplace zone, a sparsely furnished dining area, and a dominant central kitchen. The kitchen featured a long back wall with three segmented sections and a massive island housing the cooktop. She found the kitchen’s functionality lacking and its presence overwhelming – it dominated the entire floor, regardless of where you stood.
Design objectives:
- Reconfigure key kitchen elements (sink, cooktop, oven) while minimizing the kitchen’s visual impact
- Optimize the kitchen’s back wall, eliminating existing dead space
- Create a purposeful, well-defined dining area
- Establish a distinct, comfortable living area
- Reuse existing appliances and flooring
- Maintain an overall modern design aesthetic
THE REMODEL
Design challenges to be solved:
- Redesign the island to reduce its overwhelming presence
- Create a comfortable, dedicated living room within the available space
- Establish a distinct, inviting dining area within spatial constraints
- Enhance kitchen functionality and style without dominating the entire floor
THE RENEWED SPACE
Design solutions:
- Sam created raised end caps for the island. This separated the kitchen from adjacent living and dining areas while focusing the kitchen’s functionality. The new sink location offers ample workspace, allowing the cook to interact with guests seated at the island. The redesigned island also provides additional storage.
- For the living area, Sam opted for a functional-yet-minimalist approach. Large-format tile creates a natural stone look for the fireplace and TV wall. The recessed TV and extended fireplace shelf maintain a sleek profile. - Artistic wallpaper adds depth and texture, while the intentional lack of extensive shelving keeps the space open and distinct.
- Sam transformed the dining area’s blank wall into a feature, adding a unique dry bar with counter space, open shelves, cabinet storage and a beverage fridge. - - - Wallpaper behind and above the bar contributes to the area’s personality. A mirror adds depth while pendant lights add style and visual interest.
Relocating the cooktop to the back wall facilitates hidden ventilation, reducing visual clutter. Sam balanced transitional and modern elements for a contemporary yet comfortable feel. The digital control panel on the convection cooktop maintains a sleek look, while the wall oven is now at an easy-to-use height. ----- Mirrored base cabinet fronts and a paneled fridge prevent cabinetry monotony.
The redesign has delighted Sam’s client, achieving her main goal of creating a more inviting and visually appealing space. Each section now has its own visual personality and functionality while harmonizing within a monochromatic palette. The entire floor offers wow-factor pop upon first glance, with each area maintaining its distinct character while contributing to a cohesive, modern aesthetic.
 Ventura Homes
The open concept of the living, dining, and kitchen makes this home feel enormous.
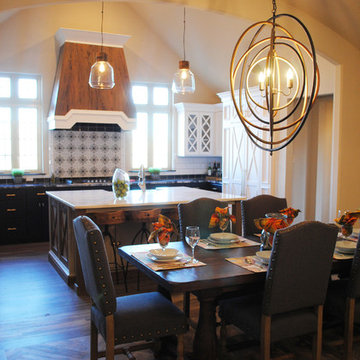
Mid-sized trendy vinyl floor kitchen/dining room combo photo in Austin with beige walls and no fireplace
Mid-sized trendy vinyl floor kitchen/dining room combo photo in Austin with beige walls and no fireplace


 DKOR Interiors Inc.- Interior Designers Miami, FL
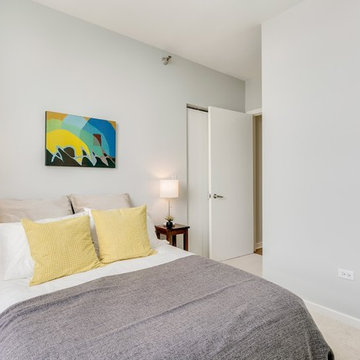
Miami Interior Designers - Residential Interior Design Project in Aventura, FL. A classic Mediterranean home turns Transitional and Contemporary by DKOR Interiors. Photo: Alexia Fodere Interior Design by Miami and Ft. Lauderdale Interior Designers, DKOR Interiors. www.dkorinteriors.com
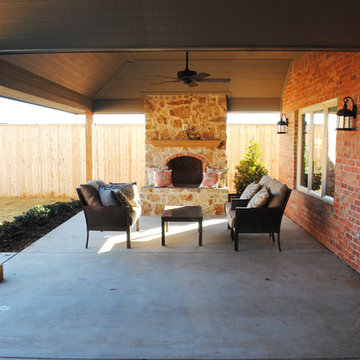 Ventura Homes
The back yard features a large back patio with vaulted ceilings, a stone outdoor fireplace, and access from both the living room and bonus room spaces.
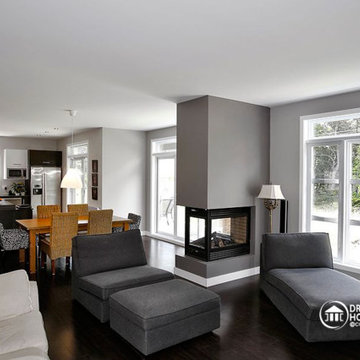
 Drummond House Plans
Blueprints & PDF files on sale starting at $1079 !
Distinctive elements :
5 bedrooms
Home office
Bonus room
Open floor plan layout
2-car garage
Large master suite
Fireplace in the living room
This cottage-style charmer plays down the garage presence with discreet side access. Within, the floor plan includes 3 planned bedrooms with the feasibility of 2 more in the large bonus space above the garage.
On the ground floor, one is greeted by an office or flex room by the front entry. Beyond, one finds a completely open activities area. The living room with fireplace easily flows to the dining area and then to the very open kitchen with island and eating bar.
Upstairs, the 14’ x 14’ master bedroom will easily accommodate a king-size bed with room to spare. Other master suite amenities include a 9’ x 8’ walk-in closet and private bathroom featuring a shower that is nearly 5’ x 4’, a corner bath and double vanity. We also note the presence of two secondary bedrooms and a convenient combined bathroom / laundry. Finally, a bonus space of 22 'x 13' could be used for 2 additional bedrooms or for family recreation space.
 Ventura Homes
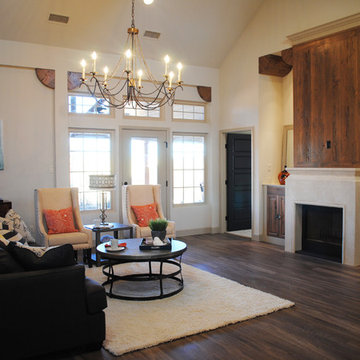
From the stained wood details, to the fireplace, to the cathedral ceiling, this living room is grand and ready for entertaining and family time.
Living room - large contemporary open concept vinyl floor living room idea in Austin with beige walls, a standard fireplace, a plaster fireplace and a wall-mounted tv
Living room - large contemporary open concept vinyl floor living room idea in Austin with beige walls, a standard fireplace, a plaster fireplace and a wall-mounted tv
 Ventura Homes
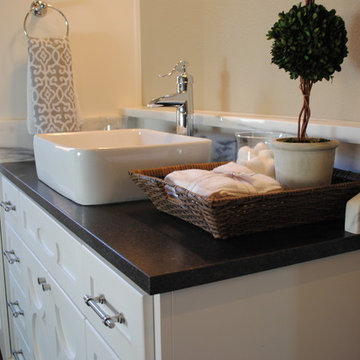
The large master bathroom features classic black and white colors with a twist in the patterns.
Inspiration for a mid-sized contemporary master white tile and subway tile vinyl floor bathroom remodel in Austin with recessed-panel cabinets, white cabinets, a two-piece toilet, beige walls, a vessel sink and granite countertops
Inspiration for a mid-sized contemporary master white tile and subway tile vinyl floor bathroom remodel in Austin with recessed-panel cabinets, white cabinets, a two-piece toilet, beige walls, a vessel sink and granite countertops
 Ventura Homes
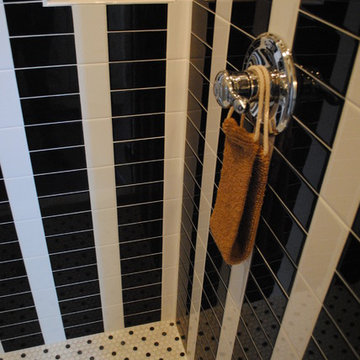
The large master bathroom features classic black and white colors with a twist in the patterns.
Bathroom - mid-sized contemporary master white tile and subway tile vinyl floor bathroom idea in Austin with recessed-panel cabinets, white cabinets, a two-piece toilet, beige walls, a vessel sink and granite countertops
Bathroom - mid-sized contemporary master white tile and subway tile vinyl floor bathroom idea in Austin with recessed-panel cabinets, white cabinets, a two-piece toilet, beige walls, a vessel sink and granite countertops

 Cuppett Kilpatrick Architecture + Interior Design
Dining Room
Inspiration for a transitional home office remodel in Austin
Inspiration for a transitional home office remodel in Austin
6