
Search results for "Presence" in Home Design Ideas
 Ventura Homes
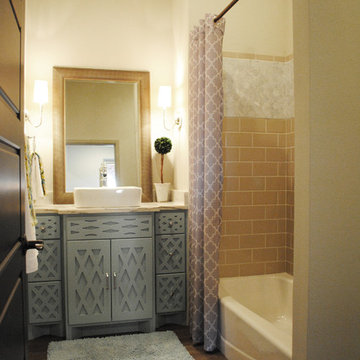
This guest bath uses all classic finishes with some fun patterns.
Example of a mid-sized trendy beige tile and subway tile vinyl floor tub/shower combo design in Austin with recessed-panel cabinets, blue cabinets, a two-piece toilet, beige walls, a vessel sink and marble countertops
Example of a mid-sized trendy beige tile and subway tile vinyl floor tub/shower combo design in Austin with recessed-panel cabinets, blue cabinets, a two-piece toilet, beige walls, a vessel sink and marble countertops
 GreenKeepers Landscaping
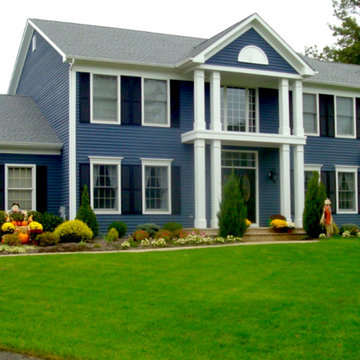
We designed and installed this gorgeous landscape with year-round interest by adding colorful evergreens and perennials, as well as flowering shrubs.Ornamental trees were added as focal points. A 14 ft. Alaskan Weeping Cypress anchors the design.
 Charles W. Boston Construction
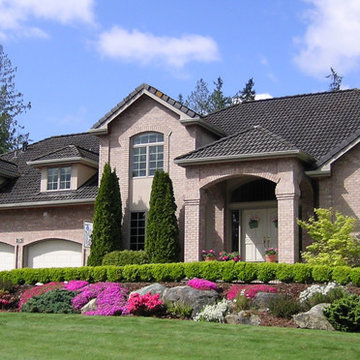
Dramatic presence, custom design
Inspiration for a contemporary exterior home remodel in Boston
Inspiration for a contemporary exterior home remodel in Boston
Find the right local pro for your project
 Ventura Homes
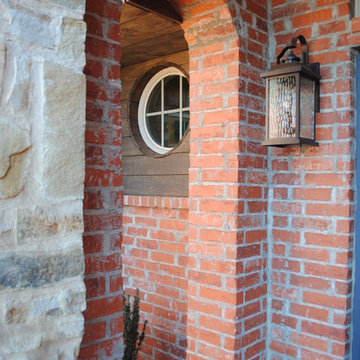
The exterior of this home features unique design details and a cohesive combination of materials to create a contemporary cottage curb appeal.
Inspiration for a large contemporary red one-story brick gable roof remodel in Austin
Inspiration for a large contemporary red one-story brick gable roof remodel in Austin
 JWT Associates
Lee Manning Photography
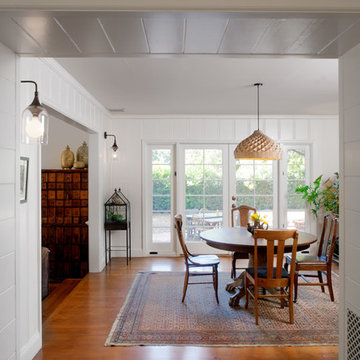
Kitchen/dining room combo - mid-sized cottage medium tone wood floor kitchen/dining room combo idea in Los Angeles with white walls
Kitchen/dining room combo - mid-sized cottage medium tone wood floor kitchen/dining room combo idea in Los Angeles with white walls
 New Explode Construction
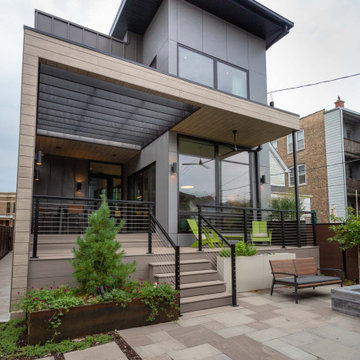
The exterior of Chicago Contemporary Home 25 is a bold architectural statement—one that balances geometric precision with modern warmth. Built by New Explode Construction in the heart of the city, this home sets the tone from the very first glance. It's a masterclass in contrast and craftsmanship.
Angular rooflines, matte black accents, and horizontal wood siding create a striking silhouette that feels both grounded and elevated. Generous windows and a glass-framed balcony reflect the home's interior values: natural light, openness, and connectivity to the outdoors.
The front entry is intentionally softened by thoughtfully layered landscaping, modern pavers, and clean lines that guide you toward the door with quiet elegance. Every material—from the sleek metal railing to the organic stonework—was selected to complement both urban edge and suburban ease.
At NEC, we believe curb appeal shouldn't just look good—it should say something. And this one says it all: confidence, clarity, and custom design at its finest.

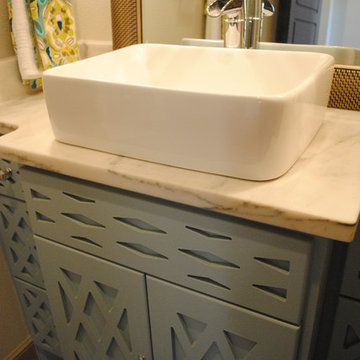 Ventura Homes
This guest bath uses all classic finishes with some fun patterns.
Example of a mid-sized trendy beige tile and subway tile vinyl floor tub/shower combo design in Austin with recessed-panel cabinets, blue cabinets, a two-piece toilet, beige walls, a vessel sink and marble countertops
Example of a mid-sized trendy beige tile and subway tile vinyl floor tub/shower combo design in Austin with recessed-panel cabinets, blue cabinets, a two-piece toilet, beige walls, a vessel sink and marble countertops
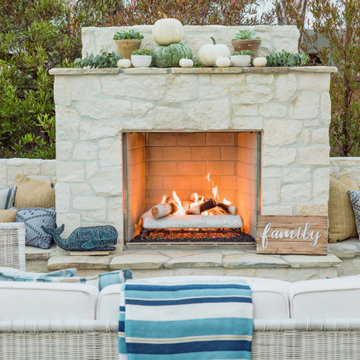
 Living Gardens Landscape Design
Inspiration for a mid-sized craftsman patio remodel in Orange County with a fireplace


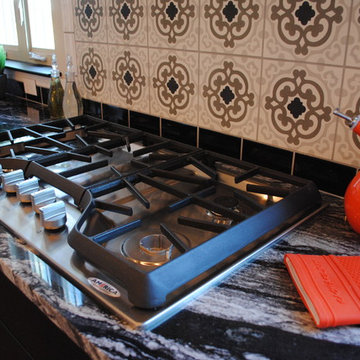 Ventura Homes
This kitchen features a variety of textures and colors that come together with a finished and cohesive appearance.
Example of a large trendy u-shaped vinyl floor eat-in kitchen design in Austin with a farmhouse sink, shaker cabinets, white cabinets, marble countertops, multicolored backsplash, subway tile backsplash, stainless steel appliances and an island
Example of a large trendy u-shaped vinyl floor eat-in kitchen design in Austin with a farmhouse sink, shaker cabinets, white cabinets, marble countertops, multicolored backsplash, subway tile backsplash, stainless steel appliances and an island
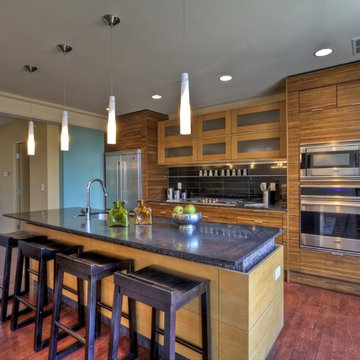


 Haus Interior Design
Who wouldn't fall in love with the Water Street building, and the elegant industrial vibe? The light that floods in through the floor-to-ceiling windows makes this a perfect spot to entertain and host friends from California or adult kids who visit. The location can't be beat--these clients ride their bikes to meet friends for lunch or a tour through the Hirschhorn. We knocked down a wall to open the kitchen, and added modern furnishings punctuated by splashes of deep orangey-red. High contrast and lots of rich textures can be found throughout this urban loft.
Photography: Stacy Zarin Goldberg

 Lighting ETC
Walk in to beach styled elegance with a newly designed classic look!
Mid-sized beach style light wood floor vestibule photo in Miami with white walls
Mid-sized beach style light wood floor vestibule photo in Miami with white walls
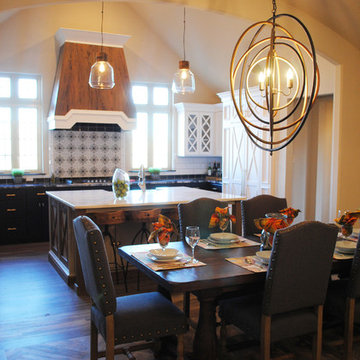 Ventura Homes
The open concept of the living, dining, and kitchen makes this home feel enormous.
Mid-sized trendy vinyl floor kitchen/dining room combo photo in Austin with beige walls and no fireplace
Mid-sized trendy vinyl floor kitchen/dining room combo photo in Austin with beige walls and no fireplace
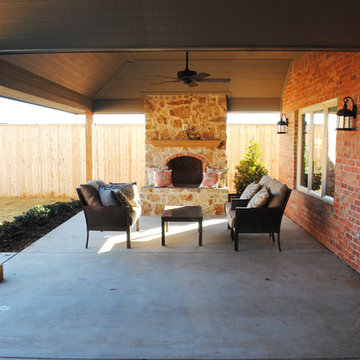 Ventura Homes
The back yard features a large back patio with vaulted ceilings, a stone outdoor fireplace, and access from both the living room and bonus room spaces.
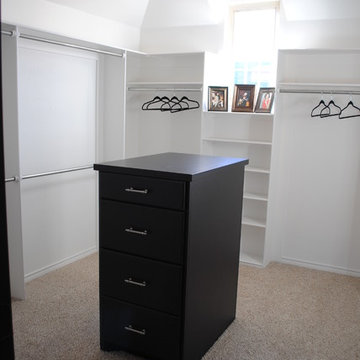 Ventura Homes
This master closet has 360 degrees of shelving and hanging bars and a built in dresser in the center.
Inspiration for a large contemporary gender-neutral carpeted walk-in closet remodel in Austin with flat-panel cabinets and black cabinets
Inspiration for a large contemporary gender-neutral carpeted walk-in closet remodel in Austin with flat-panel cabinets and black cabinets


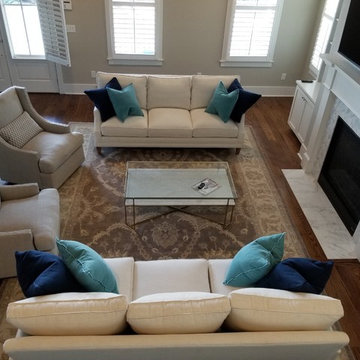
 Nilipour Oriental Rugs
Customer expresses her desire to come home to a relaxed, somewhat coastal presence... So, project complete with a most understated, elegant Oushak Oriental Rug...all natural, directly imported, one of a kind...
Need guidance with your dream space? We are more than happy to serve!
photo credits to Nilipour Oriental Rugs
5