
Search results for "Presence" in Home Design Ideas
 Marble Systems
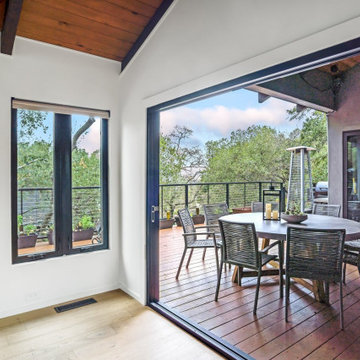
This home sets a contemporary, inviting tone from the outside in. Featuring a multi-level wooden deck, sleek black railing, and modern gray stucco, the architecture emphasizes an indoor-outdoor lifestyle. Large bi-fold doors open the dining room directly onto the deck, creating a seamless transition for entertaining surrounded by nature.

 ae design
Example of a beach style u-shaped light wood floor kitchen design in Los Angeles with an undermount sink, shaker cabinets, white cabinets, white backsplash, stainless steel appliances, an island and white countertops

Find the right local pro for your project

 RD Architecture, LLC
Example of a 1960s l-shaped light wood floor and beige floor kitchen design in Houston with an undermount sink, flat-panel cabinets, gray cabinets, black backsplash, stone slab backsplash, stainless steel appliances and an island
 Texas Pools
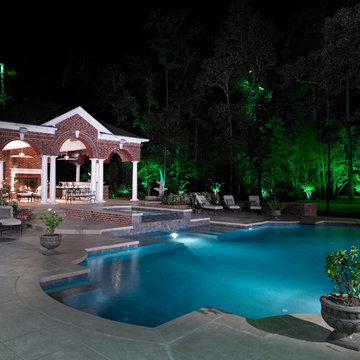
Hot tub - large traditional backyard custom-shaped and stamped concrete hot tub idea in Houston
 Texas Pools
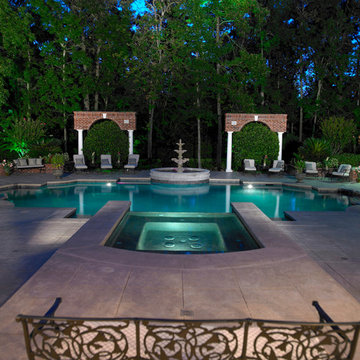
Inspiration for a large timeless backyard custom-shaped and tile hot tub remodel in Houston

 Ulrich Inc
Ulrich designer: Bonnie Hufnagel, CKD
Photography by Peter Rymwid
To make this small kitchen work-flow really work and to add storage. The original kitchen had the refrigerator sticking out into the kitchen passage area. We installed a built-in Sub-Zero model that only projected to counter depth, and to install a custom wood panel on it matching the cabinetry. This made the refrigerator look like the cabinets and reduced its visual presence. We also moved the range to the center of the side wall space which provided 4 feet of prep area on either side of the range. The soffits were removed from overhead and the cabinets were brought to the ceiling around the kitchen perimeter to gain more storage space.

 ODS Architecture
Originally a nearly three-story tall 1920’s European-styled home was turned into a modern villa for work and home. A series of low concrete retaining wall planters and steps gradually takes you up to the second level entry, grounding or anchoring the house into the site, as does a new wrap around veranda and trellis. Large eave overhangs on the upper roof were designed to give the home presence and were accented with a Mid-century orange color. The new master bedroom addition white box creates a better sense of entry and opens to the wrap around veranda at the opposite side. Inside the owners live on the lower floor and work on the upper floor with the garage basement for storage, archives and a ceramics studio. New windows and open spaces were created for the graphic designer owners; displaying their mid-century modern furnishings collection.
A lot of effort went into attempting to lower the house visually by bringing the ground plane higher with the concrete retaining wall planters, steps, wrap around veranda and trellis, and the prominent roof with exaggerated overhangs. That the eaves were painted orange is a cool reflection of the owner’s Dutch heritage. Budget was a driver for the project and it was determined that the footprint of the home should have minimal extensions and that the new windows remain in the same relative locations as the old ones. Wall removal was utilized versus moving and building new walls where possible.
Photo Credit: John Sutton Photography.

 Board & Vellum
From the street, we kept the 3 bedroom, 2 bathroom addition on the top concealed by a simple shed dormer which reduces the impression of bulk and keeps the house looking cozy and comfortable. Wood carriage doors and a recessed front porch given some prominence help create a welcoming street presence. John Wilbanks Photography


 Craftsman Design and Renovation
White crisp subway tile accented with a contrasting band of black tile create interest in this basement bathroom.
Photo: Pete Eckert
Example of a transitional white tile and subway tile mosaic tile floor and white floor bathroom design in Portland with flat-panel cabinets, dark wood cabinets, blue walls, an undermount sink and brown countertops
Example of a transitional white tile and subway tile mosaic tile floor and white floor bathroom design in Portland with flat-panel cabinets, dark wood cabinets, blue walls, an undermount sink and brown countertops

 MainStreet Design Build
The finishing touches were the new custom living room fireplace with marble mosaic tile surround and marble hearth and stunning extra wide plank hand scraped oak flooring throughout the entire first floor.
 Matter Vietnam
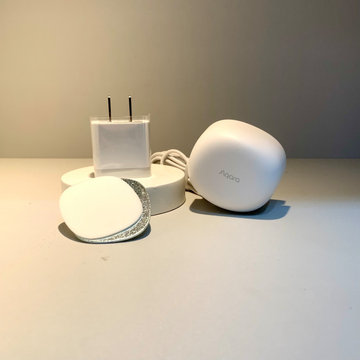
Aqara FP1E là cảm biến hiện diện thông minh, tự động hóa nhà thông minh, kết nối đa dạng, tiết kiệm năng lượng, trải nghiệm tiện nghi, an toàn, lắp đặt dễ dàng, giá tốt tại Nhà thông minh Matter Việt Nam.
- Tích hợp Công nghệ AI tiên tiến trong Cảm biến hiện diện Aqara FP1E
- Phát hiện chính xác mọi chuyển động
- Phản hồi nhanh chóng chỉ trong 200ms
- Kết nối với đa dạng hệ sinh thái thông minh
https://mktmattervn.blogspot.com/2024/07/cam-bien-hien-dien-aqara-fp1e-aqara.html
https://www.linkedin.com/feed/update/urn:li:activity:7219640636830883840/
https://www.tumblr.com/mktmattervn/756334467549904896/c%E1%BA%A3m-bi%E1%BA%BFn-hi%E1%BB%87n-di%E1%BB%87n-aqara-fp1e-aqara-human?source=share
https://x.com/MatterVietnam/status/1813876606659932468
https://www.pinterest.com/pin/1140818149362498295
https://www.quora.com/profile/Matter-Vietnam/C%E1%BA%A2M-BI%E1%BA%BEN-HI%E1%BB%86N-DI%E1%BB%86N-AQARA-FP1E-AQARA-HUMAN-PRESENCE-SENSOR
 Presence Design Group - Dan O'Brien
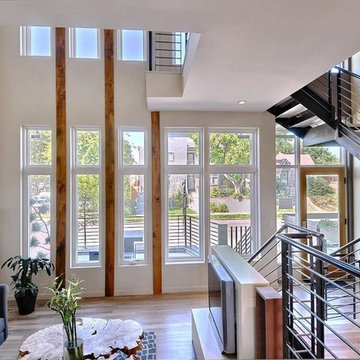
Minimalist light wood floor living room photo in Denver with white walls and a tv stand

 Hills & Grant
Photo: Lisa Petrole
Inspiration for a huge contemporary concrete floor and gray floor front door remodel in San Francisco with a medium wood front door and black walls
Inspiration for a huge contemporary concrete floor and gray floor front door remodel in San Francisco with a medium wood front door and black walls


 Texas Pools
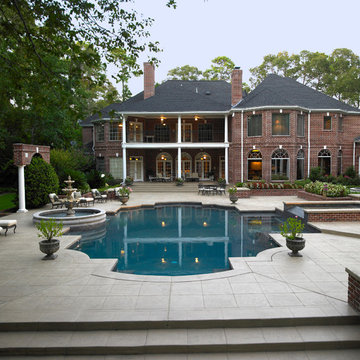
Inspiration for a large timeless backyard custom-shaped and tile hot tub remodel in Houston
 Allegretti Architects, Inc.
John Allegretti
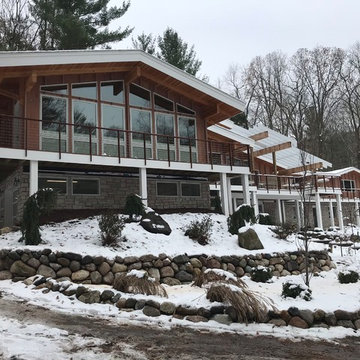
Craftsman two-story wood house exterior idea with a metal roof
Craftsman two-story wood house exterior idea with a metal roof

 Lighting ETC
Walk in to beach styled elegance with a newly designed classic look!
Mid-sized beach style light wood floor vestibule photo in Miami with white walls
Mid-sized beach style light wood floor vestibule photo in Miami with white walls
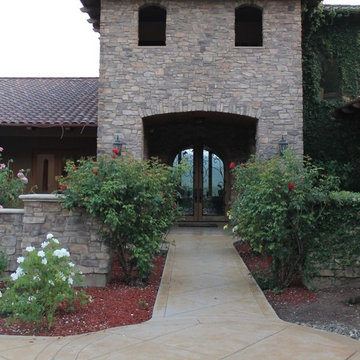
 Design Everest: Santa Rosa
Large mediterranean one-story mixed siding gable roof idea in San Francisco with a shingle roof
6