
Search results for "Presence" in Home Design Ideas





Find the right local pro for your project





 Rosen+Co Design Studio
Stephani Buchman
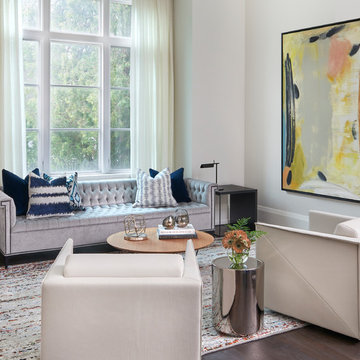
Large minimalist open concept dark wood floor and brown floor living room photo in Toronto with white walls
Large minimalist open concept dark wood floor and brown floor living room photo in Toronto with white walls
 Sofie Barfoed
Sofie Barfoed © 2015 Houzz

Mid-sized danish formal and enclosed light wood floor living room photo in Copenhagen with beige walls, no fireplace and no tv
Mid-sized danish formal and enclosed light wood floor living room photo in Copenhagen with beige walls, no fireplace and no tv

 Marble Systems
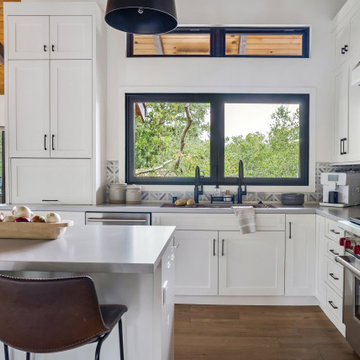
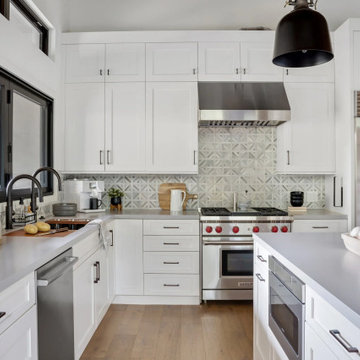
A bright, beautifully tailored kitchen that perfectly balances light and dark elements. Crisp white shaker cabinets and sleek countertops are anchored by striking black accents, including oversized industrial pendant lights and dark window frames. The focal point is the stunning backsplash featuring Marble Systems' Skyline Multi Finish Ponte Basket Marble Mosaic. The interlocking geometric pattern runs across the back wall and behind the professional-grade stainless steel range, adding incredible texture and depth to the space.
Builder: Woodcliff Builders
 Marble Systems
A bright, beautifully tailored kitchen that perfectly balances light and dark elements. Crisp white shaker cabinets and sleek countertops are anchored by striking black accents, including oversized industrial pendant lights and dark window frames. The focal point is the stunning backsplash featuring Marble Systems' Skyline Multi Finish Ponte Basket Marble Mosaic. The interlocking geometric pattern runs across the back wall and behind the professional-grade stainless steel range, adding incredible texture and depth to the space.
Builder: Woodcliff Builders

 Carriage Lane Design-Build Inc.
Photography: Stephani Buchman
Bathroom - mid-sized contemporary master gray tile and subway tile marble floor and gray floor bathroom idea in Toronto with an undermount sink, recessed-panel cabinets, gray cabinets and gray walls
Bathroom - mid-sized contemporary master gray tile and subway tile marble floor and gray floor bathroom idea in Toronto with an undermount sink, recessed-panel cabinets, gray cabinets and gray walls

 Highgate House
Inspiration for a contemporary galley kitchen remodel in Brisbane with flat-panel cabinets, white cabinets, white backsplash, stone slab backsplash and stainless steel appliances

 Simply Home Decorating
This tiny home is located on a treelined street in the Kitsilano neighborhood of Vancouver. We helped our client create a living and dining space with a beach vibe in this small front room that comfortably accommodates their growing family of four. The starting point for the decor was the client's treasured antique chaise (positioned under the large window) and the scheme grew from there. We employed a few important space saving techniques in this room... One is building seating into a corner that doubles as storage, the other is tucking a footstool, which can double as an extra seat, under the custom wood coffee table. The TV is carefully concealed in the custom millwork above the fireplace. Finally, we personalized this space by designing a family gallery wall that combines family photos and shadow boxes of treasured keepsakes. Interior Decorating by Lori Steeves of Simply Home Decorating. Photos by Tracey Ayton Photography

 Marble Systems
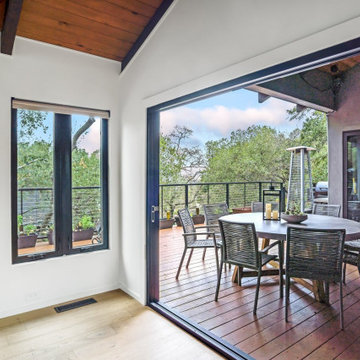
This home sets a contemporary, inviting tone from the outside in. Featuring a multi-level wooden deck, sleek black railing, and modern gray stucco, the architecture emphasizes an indoor-outdoor lifestyle. Large bi-fold doors open the dining room directly onto the deck, creating a seamless transition for entertaining surrounded by nature.
 Marble Systems
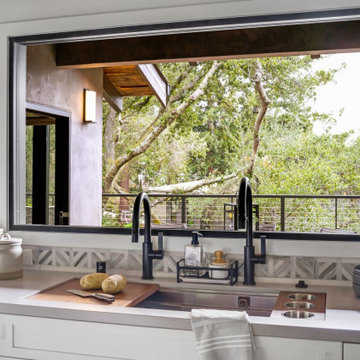
A bright, beautifully tailored kitchen that perfectly balances light and dark elements. Crisp white shaker cabinets and sleek countertops are anchored by striking black accents, including oversized industrial pendant lights and dark window frames. The focal point is the stunning backsplash featuring Marble Systems' Skyline Multi Finish Ponte Basket Marble Mosaic. The interlocking geometric pattern runs across the back wall and behind the professional-grade stainless steel range, adding incredible texture and depth to the space.
Builder: Woodcliff Builders
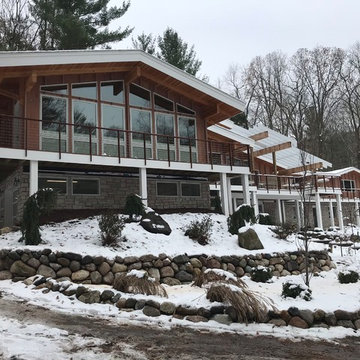
 Allegretti Architects, Inc.
John Allegretti
Craftsman two-story wood house exterior idea in Other with a metal roof
Craftsman two-story wood house exterior idea in Other with a metal roof
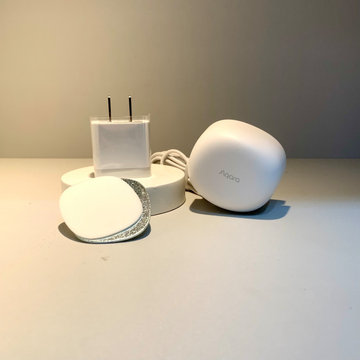
 Matter Vietnam
Aqara FP1E là cảm biến hiện diện thông minh, tự động hóa nhà thông minh, kết nối đa dạng, tiết kiệm năng lượng, trải nghiệm tiện nghi, an toàn, lắp đặt dễ dàng, giá tốt tại Nhà thông minh Matter Việt Nam.
- Tích hợp Công nghệ AI tiên tiến trong Cảm biến hiện diện Aqara FP1E
- Phát hiện chính xác mọi chuyển động
- Phản hồi nhanh chóng chỉ trong 200ms
- Kết nối với đa dạng hệ sinh thái thông minh
https://mktmattervn.blogspot.com/2024/07/cam-bien-hien-dien-aqara-fp1e-aqara.html
https://www.linkedin.com/feed/update/urn:li:activity:7219640636830883840/
https://www.tumblr.com/mktmattervn/756334467549904896/c%E1%BA%A3m-bi%E1%BA%BFn-hi%E1%BB%87n-di%E1%BB%87n-aqara-fp1e-aqara-human?source=share
https://x.com/MatterVietnam/status/1813876606659932468
https://www.pinterest.com/pin/1140818149362498295
https://www.quora.com/profile/Matter-Vietnam/C%E1%BA%A2M-BI%E1%BA%BEN-HI%E1%BB%86N-DI%E1%BB%86N-AQARA-FP1E-AQARA-HUMAN-PRESENCE-SENSOR
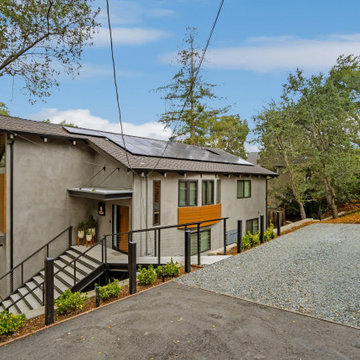 Marble Systems
This home sets a contemporary, inviting tone from the outside in. Featuring a multi-level wooden deck, sleek black railing, and modern gray stucco, the architecture emphasizes an indoor-outdoor lifestyle. Large bi-fold doors open the dining room directly onto the deck, creating a seamless transition for entertaining surrounded by nature.
9