
Search results for "Presentable" in Home Design Ideas

 chadbourne + doss architects
The sculptural soft curves of
the existing home contrast with the
modern additions. All existing
woodwork was restored.
Inspiration for a large eclectic wooden curved metal railing staircase remodel in Seattle with wooden risers
Inspiration for a large eclectic wooden curved metal railing staircase remodel in Seattle with wooden risers
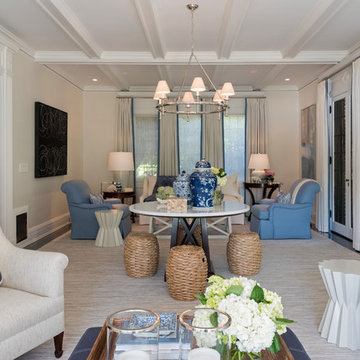
 Carolyn Reyes
Living Room
Photo: Carolyn Reyes © 2017 Houzz
Design: Robert Frank Interiors
Inspiration for a transitional living room remodel in Los Angeles
Inspiration for a transitional living room remodel in Los Angeles
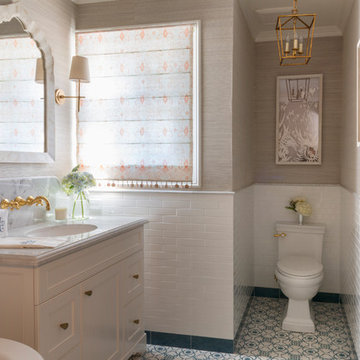 Carolyn Reyes
Photo: Carolyn Reyes © 2017 Houzz
Nanny's Bathroom
Design team: Suzy Kloner Design
Transitional bathroom photo in Los Angeles
Transitional bathroom photo in Los Angeles
Find the right local pro for your project
 chadbourne + doss architects
A new archway was added to connect the existing Dining Room to the new Kitchen behind it. A Christopher Boots lamp hangs over the dining table.
Example of a large eclectic dark wood floor, brown floor and vaulted ceiling dining room design in Seattle with white walls
Example of a large eclectic dark wood floor, brown floor and vaulted ceiling dining room design in Seattle with white walls
 Carolyn Reyes
Photo: Carolyn Reyes © 2017 Houzz

Laundry Room
Design team: Dana Triano Designs
Laundry room - transitional laundry room idea in Los Angeles
Laundry room - transitional laundry room idea in Los Angeles
 Carolyn Reyes
Photo: Carolyn Reyes © 2017 Houzz
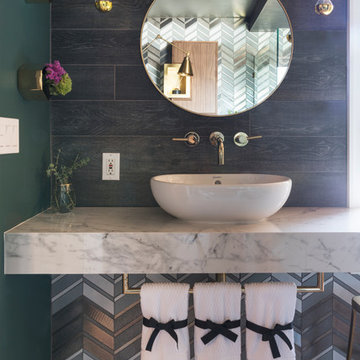
Guest Bathroom
Design team: SGS International
Transitional bathroom photo in Los Angeles
Transitional bathroom photo in Los Angeles
 Carolyn Reyes
Photo: Carolyn Reyes © 2017 Houzz
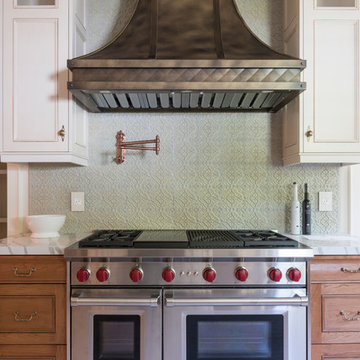
Kitchen
Design team: D Christjan Fine Cabinetry Design & Manufacturing
Inspiration for a transitional kitchen remodel in Los Angeles
Inspiration for a transitional kitchen remodel in Los Angeles
 Carolyn Reyes
Photo: Carolyn Reyes © 2017 Houzz
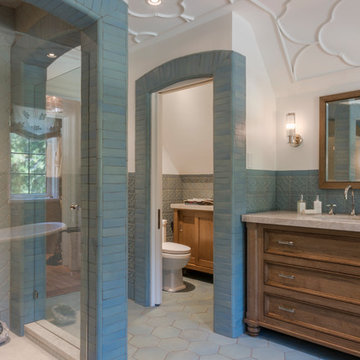
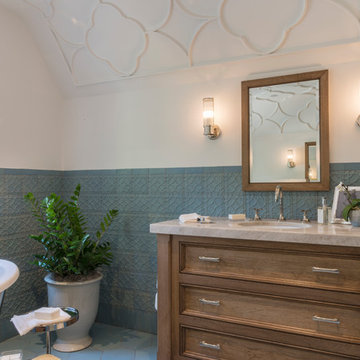
Master Bath
Design team: Home Front Build
Example of a transitional bathroom design in Los Angeles
Example of a transitional bathroom design in Los Angeles
 Carolyn Reyes
Photo: Carolyn Reyes © 2017 Houzz
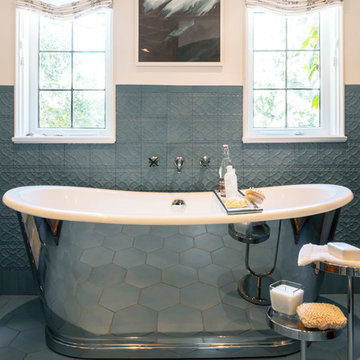
Master Bath
Design team: Home Front Build
Inspiration for a transitional bathroom remodel in Los Angeles
Inspiration for a transitional bathroom remodel in Los Angeles
 Carolyn Reyes
Photo: Carolyn Reyes © 2017 Houzz
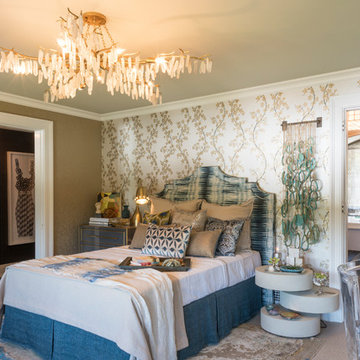
Guest Bedroom
Design team: Jeanne K. Chung of Cozy Stylish Chic
Inspiration for a transitional bedroom remodel in Los Angeles
Inspiration for a transitional bedroom remodel in Los Angeles
 chadbourne + doss architects

The Dressing Room was opened up to provide more space and light. Custom Walnut wardrobes, dresser, and shoe bench provide clothes storage. The blackened steel fireplace creates a warm focus for lounging.
 Carolyn Reyes
Photo: Carolyn Reyes © 2017 Houzz
Master Bath
Design team: Home Front Build
Transitional bathroom photo in Los Angeles
Transitional bathroom photo in Los Angeles

 chadbourne + doss architects

Lighting was integrated into a new cove moulding to uplight the arched ceiling. A new faceted blackened steel fireplace surround and gas burner open the fire to the room. Existing wood floors throughout the house were stained darker to match the tone of the existing mahogany door and window trim.
 Carolyn Reyes
Photo: Carolyn Reyes © 2017 Houzz
Media Room
Design team: Casa|Wasy
Inspiration for a transitional home theater remodel in Los Angeles
Inspiration for a transitional home theater remodel in Los Angeles
 Oak Hill Architects
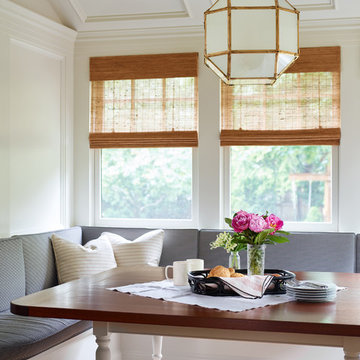
Classical millwork details are present throughout the home. In the family dining area you can see it present in the curved built-in bench, windows, and wood paneled walls and ceiling.

 User
UserMark Lohmann
Example of a large country light wood floor and brown floor enclosed dining room design in Milwaukee with brown walls and no fireplace
Example of a large country light wood floor and brown floor enclosed dining room design in Milwaukee with brown walls and no fireplace
 chadbourne + doss architects
The Bathroom layout is open and linear. A long vanity with medicine cabinet storage above is opposite full height Walnut storage cabinets. A new wet room with plaster and marble tile walls has a shower and a custom marble soaking tub.


 Kate Roos Design LLC
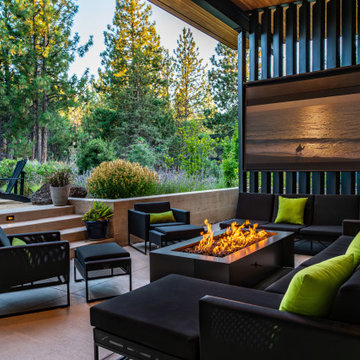
Large transitional light wood floor and beige floor entryway photo in Minneapolis
7