
Search results for "Presentable" in Home Design Ideas

 threshold interiors
Location: Spring Lake, NJ, US
Our design goal for this renovation and addition was to present a modern interpretation of Colonial Plantation Style. This home features dark wood floors, wood paneling and a light soothing color scheme. The Dining Room features classic silk De Gournay Wallpaper which further fuses the indoor and outdoor seamlessness of the home. The amazing tile installations permeate the decor with color, texture and pattern. The shaker-style kitchen is refreshed by using black cabinetry, a custom stainless hood and La Cornue Range. We enjoyed adding vintage finds throughout - a farm table for the Kitchen, Bergere chairs in the Entry, and a Victorian Flower mirror in the Powder Room. threshold interiors ensures that your beach retreat is elegant, transitional and most importantly comfortable and relaxing!
Photographed by: Michael Partenio

 Crown Point Cabinetry
This custom Arts & Crafts Crown Point Cabinetry kitchen and bar area features, Quartersawn White Oak with a Washington Cherry stained finish. The Island and custom Range Hood both feature, Bee’s Wax over Eco Brown stain and Burnished over Maple. The kitchen and bar area cabinetry have a Craftsman style door with Black Walnut pegs, while the island presents an Old Cupboard door style that blends seamlessly. Additionally, the doors and drawers also feature a soft close element. Photo by Crown Point Cabinetry
 Babette’s Furniture & Home
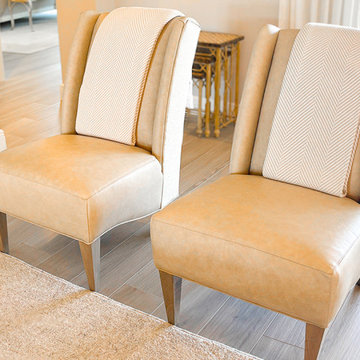
Leasa Erkiletian, Interior Designer at our Leesburg store, shares this design project that blends Babette's past and present to create a fresh transitional style. Our beloved customer recently downsized and wanted to integrate several statement pieces from Babette's that they love to their new home. We beautifully added transitional furniture and accessories throughout the home to transform the look from traditional Tommy Bahama to an elegant transitional home. The homeowners have a great sense of style and quality and were very receptive to design advice to help complete this very special project!
Find the right local pro for your project

 Freestyle Interiors
Patio kitchen - large modern backyard tile patio kitchen idea in Miami with a roof extension

 STACT Wine Displays Inc.
Large private wine cellar with metal pegs and presentation shelf for magnum bottles.
STACT wine storage systems. // www.stact.co
Inspiration for a huge modern home design remodel in San Francisco with display racks
Inspiration for a huge modern home design remodel in San Francisco with display racks
 Babette’s Furniture & Home
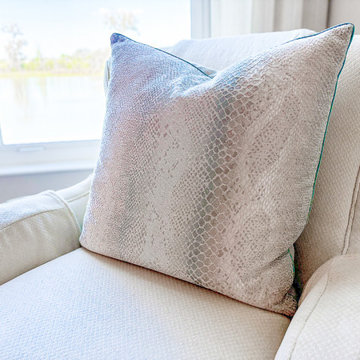
Leasa Erkiletian, Interior Designer at our Leesburg store, shares this design project that blends Babette's past and present to create a fresh transitional style. Our beloved customer recently downsized and wanted to integrate several statement pieces from Babette's that they love to their new home. We beautifully added transitional furniture and accessories throughout the home to transform the look from traditional Tommy Bahama to an elegant transitional home. The homeowners have a great sense of style and quality and were very receptive to design advice to help complete this very special project!
 Babette’s Furniture & Home
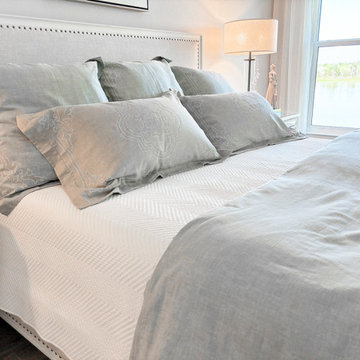
Leasa Erkiletian, Interior Designer at our Leesburg store, shares this design project that blends Babette's past and present to create a fresh transitional style. Our beloved customer recently downsized and wanted to integrate several statement pieces from Babette's that they love to their new home. We beautifully added transitional furniture and accessories throughout the home to transform the look from traditional Tommy Bahama to an elegant transitional home. The homeowners have a great sense of style and quality and were very receptive to design advice to help complete this very special project!
 Babette’s Furniture & Home
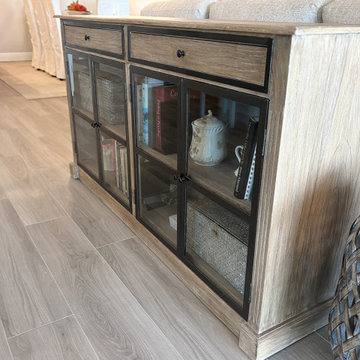
Leasa Erkiletian, Interior Designer at our Leesburg store, shares this design project that blends Babette's past and present to create a fresh transitional style. Our beloved customer recently downsized and wanted to integrate several statement pieces from Babette's that they love to their new home. We beautifully added transitional furniture and accessories throughout the home to transform the look from traditional Tommy Bahama to an elegant transitional home. The homeowners have a great sense of style and quality and were very receptive to design advice to help complete this very special project!
 George Group Cabinetry
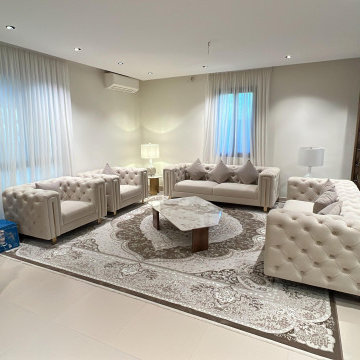
Shot from the entry side angle, this view showcases the full pedestrian circulation of the reception lounge. Two double-seater armchairs and a long single sofa form a transparent and logical layout, with the large patterned rug gathering visual focus. Double sheer curtains on floor-to-ceiling windows introduce soft natural light, and full-length fish-scale wood screens define the room boundary to avoid an overly exposed layout. Furniture is arranged with proper spacing to reserve unobstructed walkways, balancing aesthetic presentation and daily movement practicality.
 Babette’s Furniture & Home
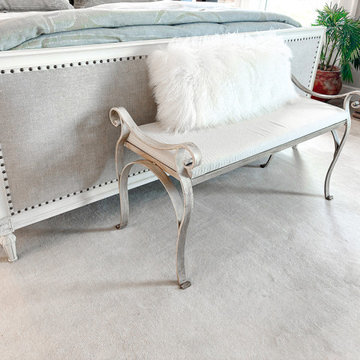
Leasa Erkiletian, Interior Designer at our Leesburg store, shares this design project that blends Babette's past and present to create a fresh transitional style. Our beloved customer recently downsized and wanted to integrate several statement pieces from Babette's that they love to their new home. We beautifully added transitional furniture and accessories throughout the home to transform the look from traditional Tommy Bahama to an elegant transitional home. The homeowners have a great sense of style and quality and were very receptive to design advice to help complete this very special project!
 Babette’s Furniture & Home
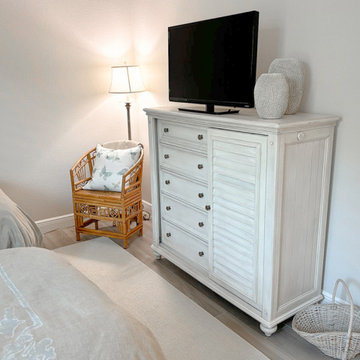
Leasa Erkiletian, Interior Designer at our Leesburg store, shares this design project that blends Babette's past and present to create a fresh transitional style. Our beloved customer recently downsized and wanted to integrate several statement pieces from Babette's that they love to their new home. We beautifully added transitional furniture and accessories throughout the home to transform the look from traditional Tommy Bahama to an elegant transitional home. The homeowners have a great sense of style and quality and were very receptive to design advice to help complete this very special project!
 Babette’s Furniture & Home
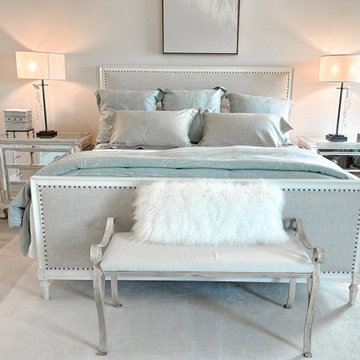
Leasa Erkiletian, Interior Designer at our Leesburg store, shares this design project that blends Babette's past and present to create a fresh transitional style. Our beloved customer recently downsized and wanted to integrate several statement pieces from Babette's that they love to their new home. We beautifully added transitional furniture and accessories throughout the home to transform the look from traditional Tommy Bahama to an elegant transitional home. The homeowners have a great sense of style and quality and were very receptive to design advice to help complete this very special project!
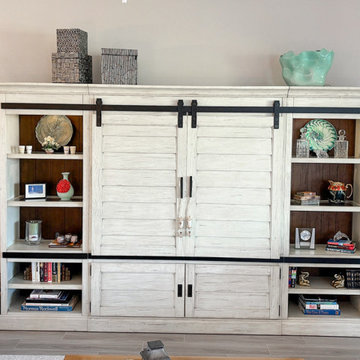 Babette’s Furniture & Home
Leasa Erkiletian, Interior Designer at our Leesburg store, shares this design project that blends Babette's past and present to create a fresh transitional style. Our beloved customer recently downsized and wanted to integrate several statement pieces from Babette's that they love to their new home. We beautifully added transitional furniture and accessories throughout the home to transform the look from traditional Tommy Bahama to an elegant transitional home. The homeowners have a great sense of style and quality and were very receptive to design advice to help complete this very special project!
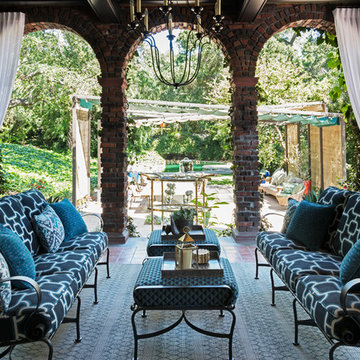
 Carolyn Reyes
Photo: Carolyn Reyes © 2017 Houzz
Loggia
Design team: Ederra Design Studio
Patio - traditional backyard patio idea in Los Angeles with a roof extension
Patio - traditional backyard patio idea in Los Angeles with a roof extension
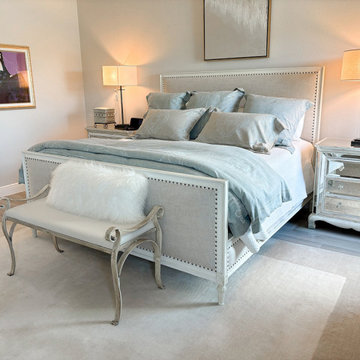 Babette’s Furniture & Home
Leasa Erkiletian, Interior Designer at our Leesburg store, shares this design project that blends Babette's past and present to create a fresh transitional style. Our beloved customer recently downsized and wanted to integrate several statement pieces from Babette's that they love to their new home. We beautifully added transitional furniture and accessories throughout the home to transform the look from traditional Tommy Bahama to an elegant transitional home. The homeowners have a great sense of style and quality and were very receptive to design advice to help complete this very special project!

 BC&J Architecture
The Back Bay House is comprised of two main structures, a nocturnal wing and a daytime wing, joined by a glass gallery space. The daytime wing maintains an informal living arrangement that includes the dining space placed in an intimate alcove, a large country kitchen and relaxing seating area which opens to a classic covered porch and on to the water’s edge. The nocturnal wing houses three bedrooms. The master at the water side enjoys views and sounds of the wildlife and the shore while the two subordinate bedrooms soak in views of the garden and neighboring meadow.
To bookend the scale and mass of the house, a whimsical tower was included to the nocturnal wing. The tower accommodates flex space for a bunk room, office or studio space. Materials and detailing of this house are based on a classic cottage vernacular language found in these sorts of buildings constructed in pre-war north america and harken back to a simpler time and scale. Eastern white cedar shingles, white painted trim and moulding collectively add a layer of texture and richness not found in today’s lexicon of detail. The house is 1,628 sf plus a 228 sf tower and a detached, two car garage which employs massing, detail and scale to allow the main house to read as dominant but not overbearing.
Designed by BC&J Architecture.
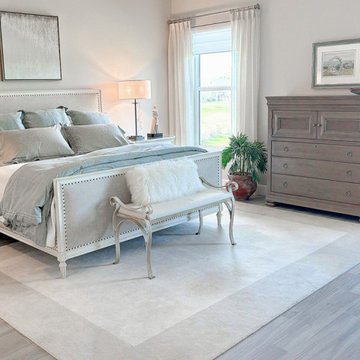 Babette’s Furniture & Home
Leasa Erkiletian, Interior Designer at our Leesburg store, shares this design project that blends Babette's past and present to create a fresh transitional style. Our beloved customer recently downsized and wanted to integrate several statement pieces from Babette's that they love to their new home. We beautifully added transitional furniture and accessories throughout the home to transform the look from traditional Tommy Bahama to an elegant transitional home. The homeowners have a great sense of style and quality and were very receptive to design advice to help complete this very special project!
 Babette’s Furniture & Home
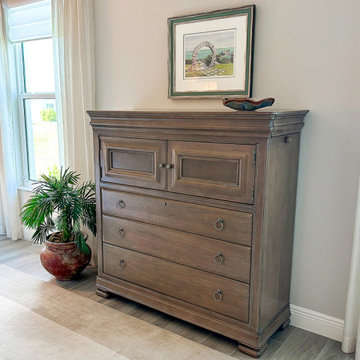
Leasa Erkiletian, Interior Designer at our Leesburg store, shares this design project that blends Babette's past and present to create a fresh transitional style. Our beloved customer recently downsized and wanted to integrate several statement pieces from Babette's that they love to their new home. We beautifully added transitional furniture and accessories throughout the home to transform the look from traditional Tommy Bahama to an elegant transitional home. The homeowners have a great sense of style and quality and were very receptive to design advice to help complete this very special project!
 Babette’s Furniture & Home
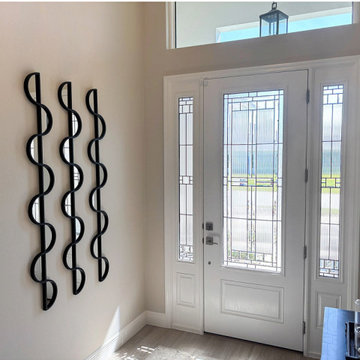
Leasa Erkiletian, Interior Designer at our Leesburg store, shares this design project that blends Babette's past and present to create a fresh transitional style. Our beloved customer recently downsized and wanted to integrate several statement pieces from Babette's that they love to their new home. We beautifully added transitional furniture and accessories throughout the home to transform the look from traditional Tommy Bahama to an elegant transitional home. The homeowners have a great sense of style and quality and were very receptive to design advice to help complete this very special project!

 Associated Design Co
Example of a mid-sized trendy master gray tile, white tile and stone tile light wood floor and brown floor bathroom design in Miami with open cabinets, a vessel sink, gray cabinets, gray walls and wood countertops
8