
Search results for "Presentation" in Home Design Ideas


Find the right local pro for your project


 AIBD - American Institute of Building Design
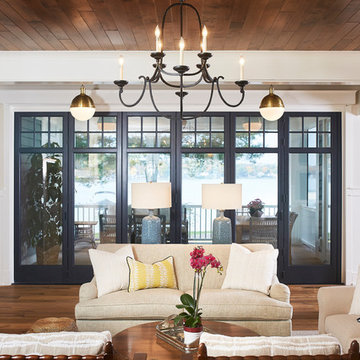
The best of the past and present meet in this distinguished design. Custom craftsmanship and distinctive detailing lend to this lakefront residences’ classic design with a contemporary and light-filled floor plan. The main level features almost 3,000 square feet of open living, from the charming entry with multiple back of house spaces to the central kitchen and living room with stone clad fireplace.
An ARDA for indoor living goes to
Visbeen Architects, Inc.
Designers: Vision Interiors by Visbeen with Visbeen Architects, Inc.
From: East Grand Rapids, Michigan
 Amy Mizner, Benoit Mizner Simon & Co.
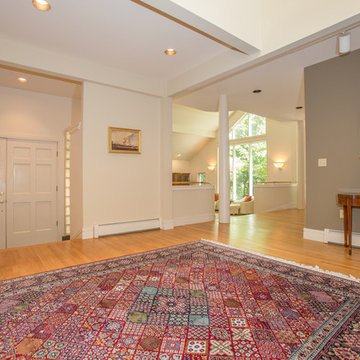
Contemporary Home for Sale, 82 Sudbury Road, Weston, MA http://www.benoitmiznersimon.com/agents/AmyMizner

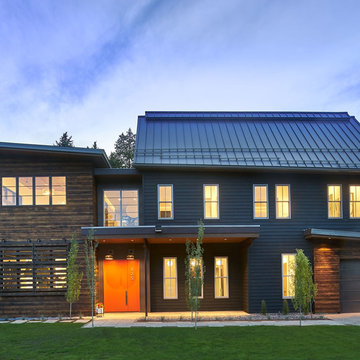
 Gerber Berend Design Build, Inc.
David Patterson Photography
Contemporary brown three-story mixed siding house exterior idea in Denver with a shed roof and a metal roof
Contemporary brown three-story mixed siding house exterior idea in Denver with a shed roof and a metal roof


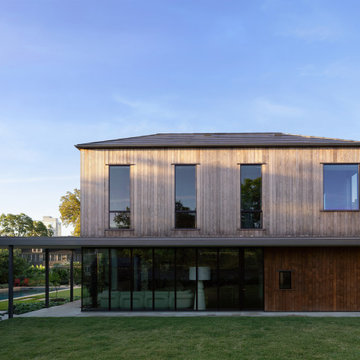
 Cuppett Kilpatrick Architecture + Interior Design
New Wood structure recalls proportions of original home. A covered walkway connects other structures on site.
Transitional exterior home photo in Austin
Transitional exterior home photo in Austin



69