
Search results for "Presentation" in Home Design Ideas



Find the right local pro for your project

 Hayhoe Homes
Matt Pennings
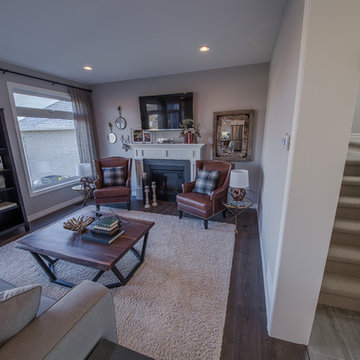
Inspiration for a transitional open concept living room remodel in Toronto with gray walls, a standard fireplace, a tile fireplace and a wall-mounted tv
Inspiration for a transitional open concept living room remodel in Toronto with gray walls, a standard fireplace, a tile fireplace and a wall-mounted tv

 Sustainable Wine Cellars, LLC
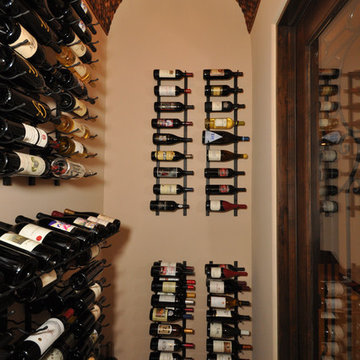
Metal presentation racking adorns this Santa Luz custom home. With all labels visible and the addition of a presentation display row selection of your favorite varietal or winery is effortless.
 Bonnie Michel Design
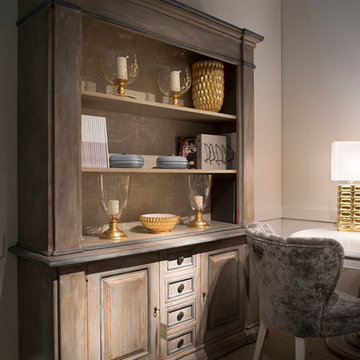
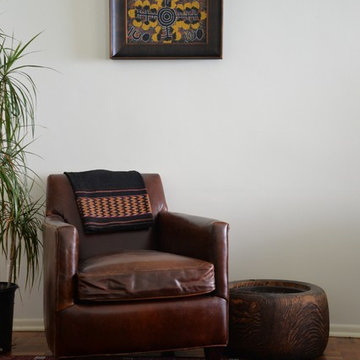
Staged listings not only tell the story of a home and showcases its best features, but presents a lifestyle through merchandising and presentation. To a potential buyer, presenting what could be their dream home is my main goal.

 Hay Design Furnishings & Decor
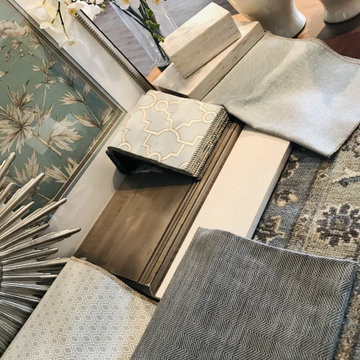
Hay Design Incorporated was retained to Study and Analyze the Space Requirement and provide complete Interior Design Services related to 294 m2 of residential space. The primary objective was to examine ways to present interior finishes and preliminary layout, meeting Client requirements and staying within their space envelope. Hay design presented services including functional programming (information gathering, inventory and assessment, equipment usage chart and electrical load requirements, and test plans), schematic design (schematic concept plans and colour boards), and design development (partition layout and finishes plan, and finishes presentation boards).

 Hayhoe Homes
Matt Pennings
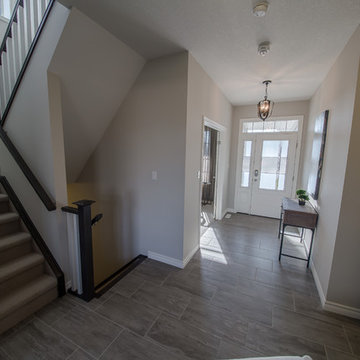
Transitional carpeted l-shaped staircase photo in Toronto with carpeted risers
Transitional carpeted l-shaped staircase photo in Toronto with carpeted risers
 Gerber Berend Design Build, Inc.
David Patterson Photography
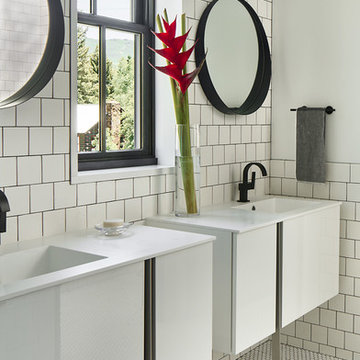
Bathroom - mid-sized modern white tile and ceramic tile ceramic tile and white floor bathroom idea in Denver with flat-panel cabinets, white cabinets, white walls, an integrated sink and quartz countertops
Bathroom - mid-sized modern white tile and ceramic tile ceramic tile and white floor bathroom idea in Denver with flat-panel cabinets, white cabinets, white walls, an integrated sink and quartz countertops
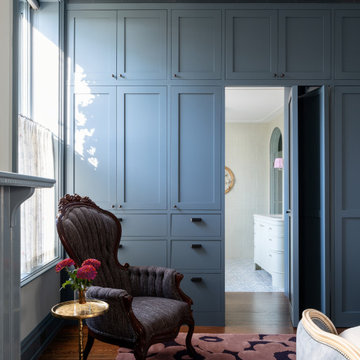
 Cuppett Kilpatrick Architecture + Interior Design
A wall of new millwork conceals a passage to the adjoining bathroom.
Bedroom - transitional bedroom idea in Austin
Bedroom - transitional bedroom idea in Austin
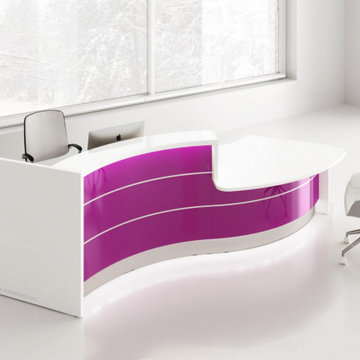
 NoviDesignHub
The collection ‘Valde’ by MDD Office Furniture is high functional and beautifully crafted product. The company presents a huge variety of products for all industrial office interiors. Unique industrial reception desks from this collection are customizable for any preferences. Straight, convex and concave elements are at your disposal in any of the numerous wavy, circular and upright arrangements, which perfectly create the feeling of style and integrity for the reception area. Being a superb workspace, Valde also stands out for its creative design and cogent elegance emphasized by the precision of details. Horizontal slats made of aluminum emphasize a shape and a modern character of the body. The desk top made of tempered white glass perfectly matches the glittering frontal part of the counter. LED lighting located under the upper desk top and at the basis of the counter makes the reception desk presenting perfectly in darker rooms. The variety of products presented in this collection doesn’t leave anything to be desired. The collection ‘Valde’ by MDD Office Furniture is the best decision to be installed in any interior.
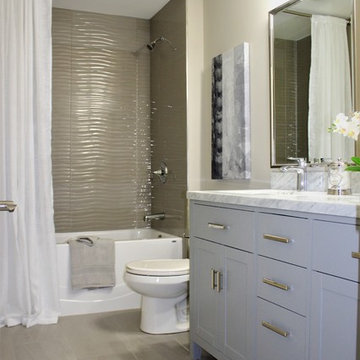
 Decor Innovation Designs - Home Staging
Example of a small trendy 3/4 gray tile and ceramic tile ceramic tile and gray floor bathroom design in Other with gray walls, shaker cabinets, gray cabinets, a two-piece toilet, an undermount sink and quartz countertops
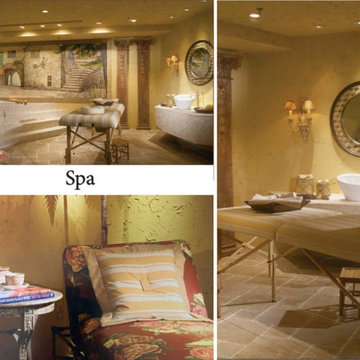

 Gerber Berend Design Build, Inc.
David Patterson Photography
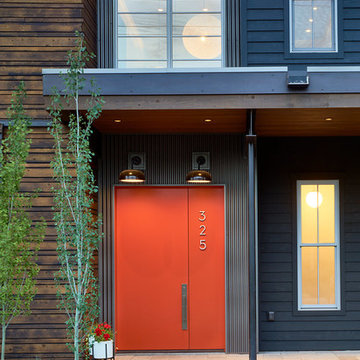
Entryway - contemporary entryway idea in Denver
Entryway - contemporary entryway idea in Denver

 Cabinet Express, Inc.

Sliding shower door - mid-sized contemporary master multicolored tile and glass tile porcelain tile and multicolored floor sliding shower door idea in Miami with flat-panel cabinets, brown cabinets, beige walls and a vessel sink
71