
Search results for "Presenter" in Home Design Ideas
 ArchiCGI 3D Rendering
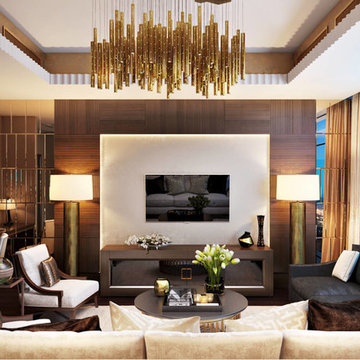
This Architectural Rendering was created by ArchiCGI for an Impactful Project Presentation. Amazing wall windows seem to open a new dimension. The soft light emanating from the lamps highlights the beauty of the blue evening sky, which has a soothing effect. The luxurios interior design of the hotel suite strikes by the richness and complexity of materials and textures, and the color palette looks very sophisticated.
 Norelco Cabinets Ltd
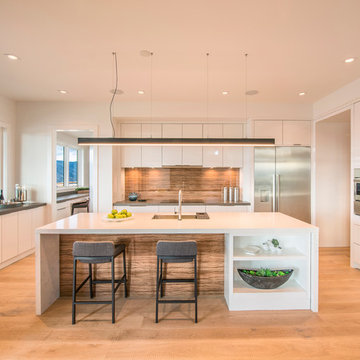
Cabinet Design: Jamie Stashyn for Norelco Cabinets,
Builder: Wilden Construction,
Silver Tommie Award Winning Home,
Photography by: Michael & Vincent Eger, Kodiak, BC,
Cabinet Material: Acrylic Hi-Gloss,
Cabinet Colour: Pentco White
 Braun Building Center
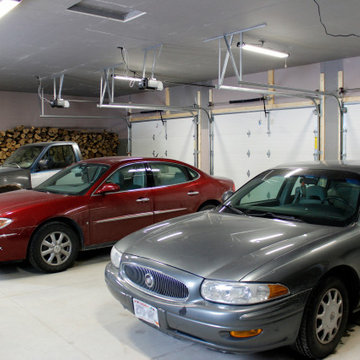
A unique project just finished for homeowners in Maribel. A three car garage and “presentation” room with an indoor wheelchair ramp was added to an existing two-story home to meet the special needs of the residents.
Braun’s residential designers worked with homeowners and Hardrath Improvements to develop a very detailed plan for the project. What resulted was a spacious, 3-stall heated garage with an extra large, wheelchair accessible floor area for safe, easy car loading/unloading. A temperature controlled connecting room with a wheelchair ramp was added between the garage and the house with an extra wide garage entry door, providing room-to-room access without ever having to be outside.
Construction was completed by Hardrath Improvements. Braun Building Center provided the design blueprints, and products including all lumber, sheathing, trusses, GAF - Roofing, CertainTeed vinyl siding, Alliance windows, Waudena Millwork exterior doors, and Larson Storm Doors.
Find the right local pro for your project
 Braun Building Center
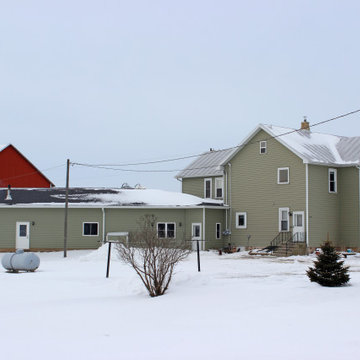
A unique project just finished for homeowners in Maribel. A three car garage and “presentation” room with an indoor wheelchair ramp was added to an existing two-story home to meet the special needs of the residents.
Braun’s residential designers worked with homeowners and Hardrath Improvements to develop a very detailed plan for the project. What resulted was a spacious, 3-stall heated garage with an extra large, wheelchair accessible floor area for safe, easy car loading/unloading. A temperature controlled connecting room with a wheelchair ramp was added between the garage and the house with an extra wide garage entry door, providing room-to-room access without ever having to be outside.
Construction was completed by Hardrath Improvements. Braun Building Center provided the design blueprints, and products including all lumber, sheathing, trusses, GAF - Roofing, CertainTeed vinyl siding, Alliance windows, Waudena Millwork exterior doors, and Larson Storm Doors.
 MLB Design Group
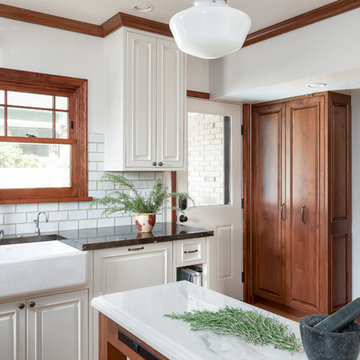
We tucked a broom cabinet and a rollout pantry in the space next to the existing door to the rear yard. This space was previously the "eating nook" area of the kitchen, but we added a ton of functionality and storage by expanding the footprint of the kitchen into this space.
 Braun Building Center

A unique project just finished for homeowners in Maribel. A three car garage and “presentation” room with an indoor wheelchair ramp was added to an existing two-story home to meet the special needs of the residents.
Braun’s residential designers worked with homeowners and Hardrath Improvements to develop a very detailed plan for the project. What resulted was a spacious, 3-stall heated garage with an extra large, wheelchair accessible floor area for safe, easy car loading/unloading. A temperature controlled connecting room with a wheelchair ramp was added between the garage and the house with an extra wide garage entry door, providing room-to-room access without ever having to be outside.
Construction was completed by Hardrath Improvements. Braun Building Center provided the design blueprints, and products including all lumber, sheathing, trusses, GAF - Roofing, CertainTeed vinyl siding, Alliance windows, Waudena Millwork exterior doors, and Larson Storm Doors.
 Braun Building Center
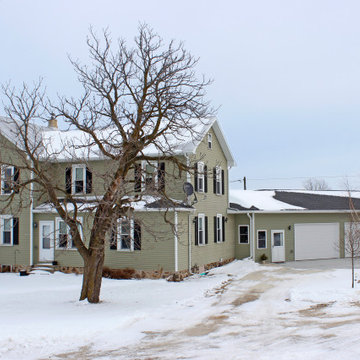
A unique project just finished for homeowners in Maribel. A three car garage and “presentation” room with an indoor wheelchair ramp was added to an existing two-story home to meet the special needs of the residents.
Braun’s residential designers worked with homeowners and Hardrath Improvements to develop a very detailed plan for the project. What resulted was a spacious, 3-stall heated garage with an extra large, wheelchair accessible floor area for safe, easy car loading/unloading. A temperature controlled connecting room with a wheelchair ramp was added between the garage and the house with an extra wide garage entry door, providing room-to-room access without ever having to be outside.
Construction was completed by Hardrath Improvements. Braun Building Center provided the design blueprints, and products including all lumber, sheathing, trusses, GAF - Roofing, CertainTeed vinyl siding, Alliance windows, Waudena Millwork exterior doors, and Larson Storm Doors.
 Braun Building Center
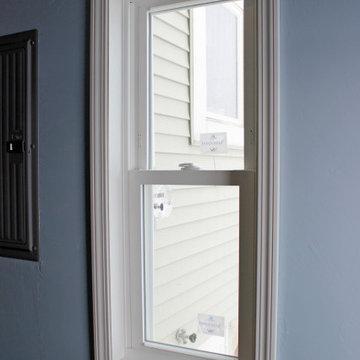
A unique project just finished for homeowners in Maribel. A three car garage and “presentation” room with an indoor wheelchair ramp was added to an existing two-story home to meet the special needs of the residents.
Braun’s residential designers worked with homeowners and Hardrath Improvements to develop a very detailed plan for the project. What resulted was a spacious, 3-stall heated garage with an extra large, wheelchair accessible floor area for safe, easy car loading/unloading. A temperature controlled connecting room with a wheelchair ramp was added between the garage and the house with an extra wide garage entry door, providing room-to-room access without ever having to be outside.
Construction was completed by Hardrath Improvements. Braun Building Center provided the design blueprints, and products including all lumber, sheathing, trusses, GAF - Roofing, CertainTeed vinyl siding, Alliance windows, Waudena Millwork exterior doors, and Larson Storm Doors.
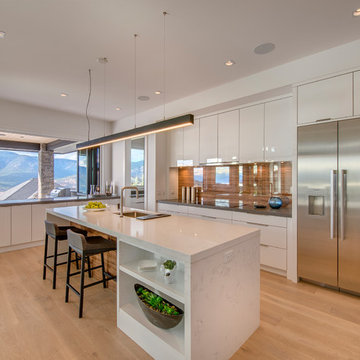 Norelco Cabinets Ltd
Cabinet Design: Jamie Stashyn for Norelco Cabinets,
Builder: Wilden Construction,
Silver Tommie Award Winning Home,
Photography by: Michael & Vincent Eger, Kodiak, BC,
Cabinet Material: Acrylic Hi-Gloss,
Cabinet Colour: Pentco White

 Morgan Howarth Photography
Very private backyard enclave waterfall
Design ideas for a contemporary partial sun backyard stone formal garden in DC Metro for summer.
Design ideas for a contemporary partial sun backyard stone formal garden in DC Metro for summer.
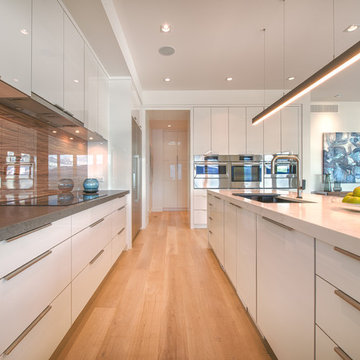 Norelco Cabinets Ltd
Cabinet Design: Jamie Stashyn for Norelco Cabinets,
Builder: Wilden Construction,
Silver Tommie Award Winning Home,
Photography by: Michael & Vincent Eger, Kodiak, BC,
Cabinet Material: Acrylic Hi-Gloss,
Cabinet Colour: Pentco White

 Metzler Home Builders
Photo Credit: Annie M Design
Inspiration for a cottage dark wood floor eat-in kitchen remodel with a farmhouse sink, shaker cabinets, white cabinets and an island
Inspiration for a cottage dark wood floor eat-in kitchen remodel with a farmhouse sink, shaker cabinets, white cabinets and an island
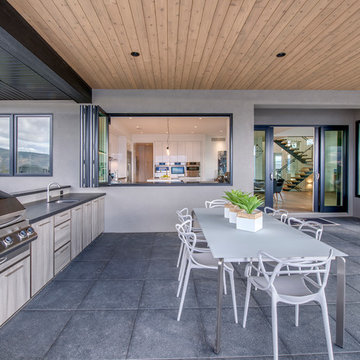 Norelco Cabinets Ltd
Cabinet Design: Jamie Stashyn for Norelco Cabinets,
Builder: Wilden Construction,
Silver Tommie Award Winning Home,
Photography by: Michael & Vincent Eger, Kodiak, BC,
Cabinet Material: Acrylic Hi-Gloss,
Cabinet Colour: Pentco White
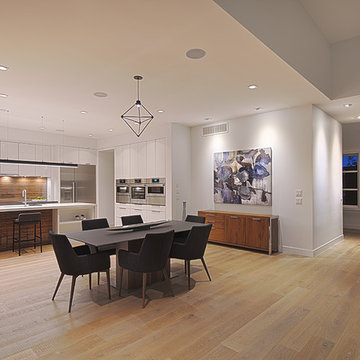 Norelco Cabinets Ltd
Cabinet Design: Jamie Stashyn for Norelco Cabinets,
Builder: Wilden Construction,
Silver Tommie Award Winning Home,
Photography by: Michael & Vincent Eger, Kodiak, BC,
Cabinet Material: Acrylic Hi-Gloss,
Cabinet Colour: Pentco White
 HomeClick
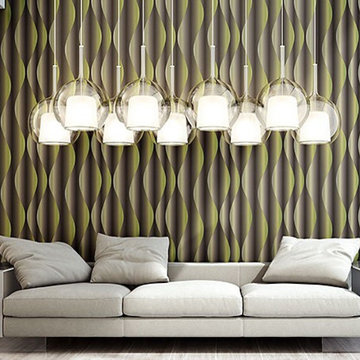
Welcome to the first edition of Homeclick Presents, where we shine our light on a noteworthy Brand. These are the tastemakers, the innovators, the creators of Things We Want in Our Homes. In this edition we've sat down with Paddy Madden of Luxe Surfaces to find out how their bold and beautiful wall coverings fill a void in the home improvement marketplace -- and in homes across the country.
Visit the website to read the article in its entirety!

 Don Foote Contracting
Shoe Palace closet in master bedroom. Fluorescent lights come on automatically when doors open. Terrific use of eave space.
design: Marta Kruszelnicka
photo: Todd Gieg
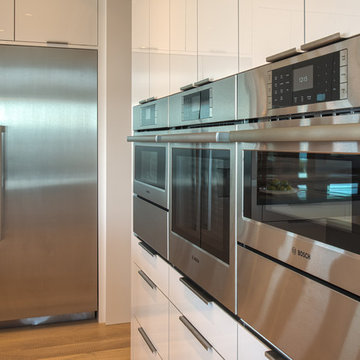 Norelco Cabinets Ltd
Cabinet Design: Jamie Stashyn for Norelco Cabinets,
Builder: Wilden Construction,
Silver Tommie Award Winning Home,
Photography by: Michael & Vincent Eger, Kodiak, BC,
Cabinet Material: Acrylic Hi-Gloss,
Cabinet Colour: Pentco White
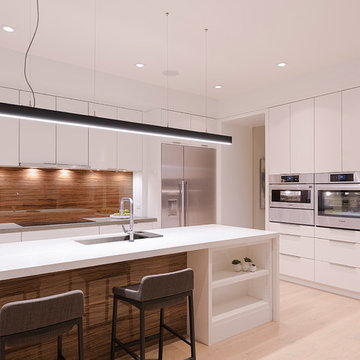 Norelco Cabinets Ltd
Cabinet Design: Jamie Stashyn for Norelco Cabinets,
Builder: Wilden Construction,
Silver Tommie Award Winning Home,
Photography by: Michael & Vincent Eger, Kodiak, BC,
Cabinet Material: Acrylic Hi-Gloss,
Cabinet Colour: Pentco White
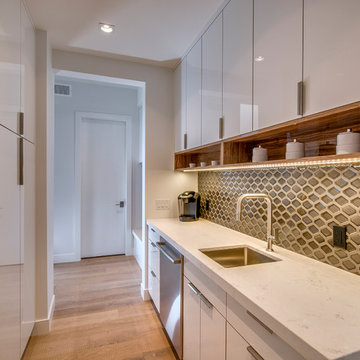 Norelco Cabinets Ltd
Cabinet Design: Jamie Stashyn for Norelco Cabinets,
Builder: Wilden Construction,
Silver Tommie Award Winning Home,
Photography by: Michael & Vincent Eger, Kodiak, BC,
Cabinet Material: Acrylic Hi-Gloss,
Cabinet Colour: Pentco White
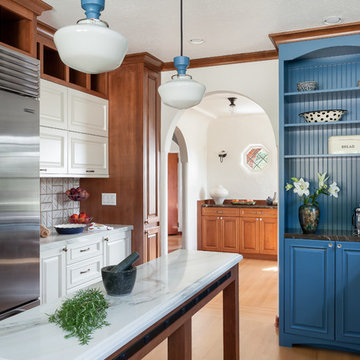 MLB Design Group
We added this archway - matching the other archway you see in the dining room. Left of it is the baking center complete with wooden cabinet that holds our ingredients and conceals the chimney. In the foreground, notice that we installed plug molding along the narrow island.
7