
Search results for "Presenter" in Home Design Ideas
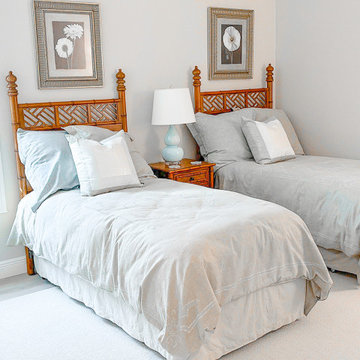
 Babette’s Furniture & Home
Leasa Erkiletian, Interior Designer at our Leesburg store, shares this design project that blends Babette's past and present to create a fresh transitional style. Our beloved customer recently downsized and wanted to integrate several statement pieces from Babette's that they love to their new home. We beautifully added transitional furniture and accessories throughout the home to transform the look from traditional Tommy Bahama to an elegant transitional home. The homeowners have a great sense of style and quality and were very receptive to design advice to help complete this very special project!
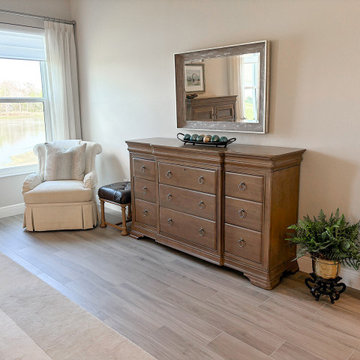 Babette’s Furniture & Home
Leasa Erkiletian, Interior Designer at our Leesburg store, shares this design project that blends Babette's past and present to create a fresh transitional style. Our beloved customer recently downsized and wanted to integrate several statement pieces from Babette's that they love to their new home. We beautifully added transitional furniture and accessories throughout the home to transform the look from traditional Tommy Bahama to an elegant transitional home. The homeowners have a great sense of style and quality and were very receptive to design advice to help complete this very special project!
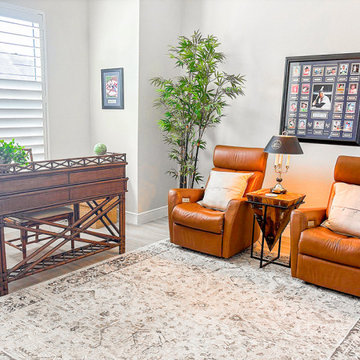 Babette’s Furniture & Home
Leasa Erkiletian, Interior Designer at our Leesburg store, shares this design project that blends Babette's past and present to create a fresh transitional style. Our beloved customer recently downsized and wanted to integrate several statement pieces from Babette's that they love to their new home. We beautifully added transitional furniture and accessories throughout the home to transform the look from traditional Tommy Bahama to an elegant transitional home. The homeowners have a great sense of style and quality and were very receptive to design advice to help complete this very special project!
Find the right local pro for your project

 Boyce Design + Build
The upper level of this gorgeous Trex deck is the central entertaining and dining space and includes a beautiful concrete fire table and a custom cedar bench that floats over the deck. The dining space is defined by the stunning, cantilevered, aluminum pergola above and cable railing along the edge of the deck. Adjacent to the pergola is a covered grill and prep space. Light brown custom cedar screen walls provide privacy along the landscaped terrace and compliment the warm hues of the decking. Clean, modern light fixtures are also present in the deck steps, along the deck perimeter, and throughout the landscape making the space well-defined in the evening as well as the daytime.

 Interiors by Popov
Having two young boys presents its own challenges, and when you have two of their best friends constantly visiting, you end up with four super active action heroes. This family wanted to dedicate a space for the boys to hangout. We took an ordinary basement and converted it into a playground heaven. A basketball hoop, climbing ropes, swinging chairs, rock climbing wall, and climbing bars, provide ample opportunity for the boys to let their energy out, and the built-in window seat is the perfect spot to catch a break. Tall built-in wardrobes and drawers beneath the window seat to provide plenty of storage for all the toys.
You can guess where all the neighborhood kids come to hangout now ☺
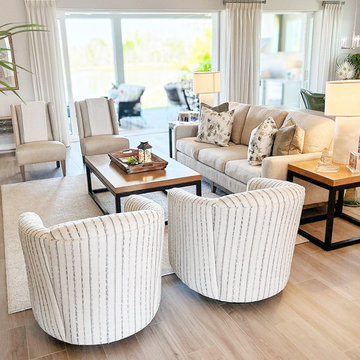 Babette’s Furniture & Home
Leasa Erkiletian, Interior Designer at our Leesburg store, shares this design project that blends Babette's past and present to create a fresh transitional style. Our beloved customer recently downsized and wanted to integrate several statement pieces from Babette's that they love to their new home. We beautifully added transitional furniture and accessories throughout the home to transform the look from traditional Tommy Bahama to an elegant transitional home. The homeowners have a great sense of style and quality and were very receptive to design advice to help complete this very special project!
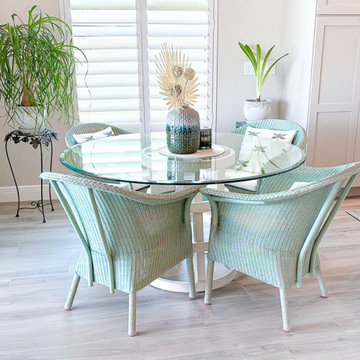 Babette’s Furniture & Home
Leasa Erkiletian, Interior Designer at our Leesburg store, shares this design project that blends Babette's past and present to create a fresh transitional style. Our beloved customer recently downsized and wanted to integrate several statement pieces from Babette's that they love to their new home. We beautifully added transitional furniture and accessories throughout the home to transform the look from traditional Tommy Bahama to an elegant transitional home. The homeowners have a great sense of style and quality and were very receptive to design advice to help complete this very special project!

 Lind Nelson Construction Inc.
Photographer, Morgan Sheff
Example of a large transitional u-shaped dark wood floor enclosed kitchen design in Minneapolis with an undermount sink, shaker cabinets, white cabinets, marble countertops, white backsplash, porcelain backsplash, stainless steel appliances and an island
Example of a large transitional u-shaped dark wood floor enclosed kitchen design in Minneapolis with an undermount sink, shaker cabinets, white cabinets, marble countertops, white backsplash, porcelain backsplash, stainless steel appliances and an island
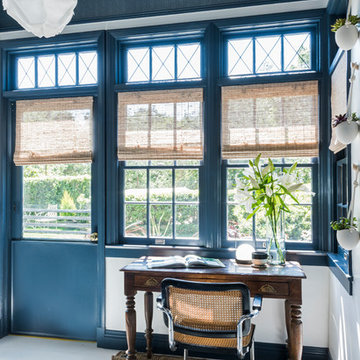
 Carolyn Reyes
Photo: Carolyn Reyes © 2017 Houzz
Design team: Dana Triano Designs
Laundry Room
Inspiration for an eclectic freestanding desk white floor study room remodel in Los Angeles with blue walls
Inspiration for an eclectic freestanding desk white floor study room remodel in Los Angeles with blue walls

 Paradigm Construction Company
Inspiration for a large modern l-shaped light wood floor and beige floor open concept kitchen remodel in Boise with an island, an undermount sink, flat-panel cabinets, dark wood cabinets, quartzite countertops, beige backsplash and stainless steel appliances
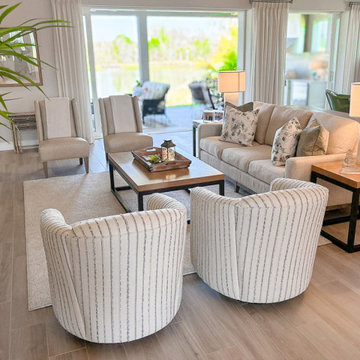 Babette’s Furniture & Home
Leasa Erkiletian, Interior Designer at our Leesburg store, shares this design project that blends Babette's past and present to create a fresh transitional style. Our beloved customer recently downsized and wanted to integrate several statement pieces from Babette's that they love to their new home. We beautifully added transitional furniture and accessories throughout the home to transform the look from traditional Tommy Bahama to an elegant transitional home. The homeowners have a great sense of style and quality and were very receptive to design advice to help complete this very special project!
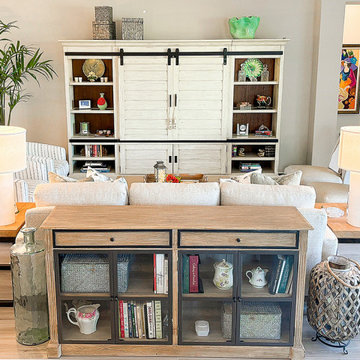 Babette’s Furniture & Home
Leasa Erkiletian, Interior Designer at our Leesburg store, shares this design project that blends Babette's past and present to create a fresh transitional style. Our beloved customer recently downsized and wanted to integrate several statement pieces from Babette's that they love to their new home. We beautifully added transitional furniture and accessories throughout the home to transform the look from traditional Tommy Bahama to an elegant transitional home. The homeowners have a great sense of style and quality and were very receptive to design advice to help complete this very special project!
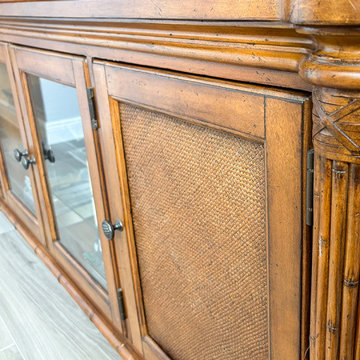 Babette’s Furniture & Home
Leasa Erkiletian, Interior Designer at our Leesburg store, shares this design project that blends Babette's past and present to create a fresh transitional style. Our beloved customer recently downsized and wanted to integrate several statement pieces from Babette's that they love to their new home. We beautifully added transitional furniture and accessories throughout the home to transform the look from traditional Tommy Bahama to an elegant transitional home. The homeowners have a great sense of style and quality and were very receptive to design advice to help complete this very special project!
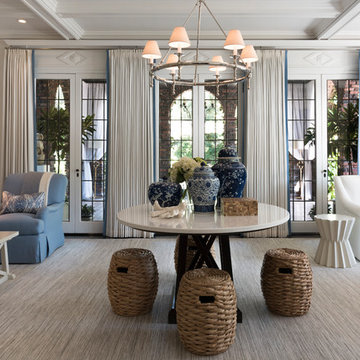 Carolyn Reyes
Photo: Carolyn Reyes © 2017 Houzz
Design team: Robert Frank Interiors
Living Room
Inspiration for a transitional living room remodel in Los Angeles
Inspiration for a transitional living room remodel in Los Angeles

 Kitchen Design Concepts
In our world of kitchen design, it’s lovely to see all the varieties of styles come to life. From traditional to modern, and everything in between, we love to design a broad spectrum. Here, we present a two-tone modern kitchen that has used materials in a fresh and eye-catching way. With a mix of finishes, it blends perfectly together to create a space that flows and is the pulsating heart of the home.
With the main cooking island and gorgeous prep wall, the cook has plenty of space to work. The second island is perfect for seating – the three materials interacting seamlessly, we have the main white material covering the cabinets, a short grey table for the kids, and a taller walnut top for adults to sit and stand while sipping some wine! I mean, who wouldn’t want to spend time in this kitchen?!
Cabinetry
With a tuxedo trend look, we used Cabico Elmwood New Haven door style, walnut vertical grain in a natural matte finish. The white cabinets over the sink are the Ventura MDF door in a White Diamond Gloss finish.
Countertops
The white counters on the perimeter and on both islands are from Caesarstone in a Frosty Carrina finish, and the added bar on the second countertop is a custom walnut top (made by the homeowner!) with a shorter seated table made from Caesarstone’s Raw Concrete.
Backsplash
The stone is from Marble Systems from the Mod Glam Collection, Blocks – Glacier honed, in Snow White polished finish, and added Brass.
Fixtures
A Blanco Precis Silgranit Cascade Super Single Bowl Kitchen Sink in White works perfect with the counters. A Waterstone transitional pulldown faucet in New Bronze is complemented by matching water dispenser, soap dispenser, and air switch. The cabinet hardware is from Emtek – their Trinity pulls in brass.
Appliances
The cooktop, oven, steam oven and dishwasher are all from Miele. The dishwashers are paneled with cabinetry material (left/right of the sink) and integrate seamlessly Refrigerator and Freezer columns are from SubZero and we kept the stainless look to break up the walnut some. The microwave is a counter sitting Panasonic with a custom wood trim (made by Cabico) and the vent hood is from Zephyr.

 Lands End Development - Designers & Builders
Mountain style mudroom photo in Minneapolis with beige walls
 Interiors by Popov
Having two young boys presents its own challenges, and when you have two of their best friends constantly visiting, you end up with four super active action heroes. This family wanted to dedicate a space for the boys to hangout. We took an ordinary basement and converted it into a playground heaven. A basketball hoop, climbing ropes, swinging chairs, rock climbing wall, and climbing bars, provide ample opportunity for the boys to let their energy out, and the built-in window seat is the perfect spot to catch a break. Tall built-in wardrobes and drawers beneath the window seat to provide plenty of storage for all the toys.
You can guess where all the neighborhood kids come to hangout now ☺

 TKS Design Group
Download our free ebook, Creating the Ideal Kitchen. DOWNLOAD NOW
A tired primary bathroom, with varying ceiling heights and a beige-on-beige color scheme, was screaming for love. Squaring the room and adding natural materials erased the memory of the lack luster space and converted it to a bright and welcoming spa oasis. The home was a new build in 2005 and it looked like all the builder’s material choices remained. The client was clear on their design direction but were challenged by the differing ceiling heights and were looking to hire a design-build firm that could resolve that issue.
This local Glen Ellyn couple found us on Instagram (@kitchenstudioge, follow us ?). They loved our designs and felt like we fit their style. They requested a full primary bath renovation to include a large shower, soaking tub, double vanity with storage options, and heated floors. The wife also really wanted a separate make-up vanity. The biggest challenge presented to us was to architecturally marry the various ceiling heights and deliver a streamlined design.
The existing layout worked well for the couple, so we kept everything in place, except we enlarged the shower and replaced the built-in tub with a lovely free-standing model. We also added a sitting make-up vanity. We were able to eliminate the awkward ceiling lines by extending all the walls to the highest level. Then, to accommodate the sprinklers and HVAC, lowered the ceiling height over the entrance and shower area which then opens to the 2-story vanity and tub area. Very dramatic!
This high-end home deserved high-end fixtures. The homeowners also quickly realized they loved the look of natural marble and wanted to use as much of it as possible in their new bath. They chose a marble slab from the stone yard for the countertops and back splash, and we found complimentary marble tile for the shower. The homeowners also liked the idea of mixing metals in their new posh bathroom and loved the look of black, gold, and chrome.
Although our clients were very clear on their style, they were having a difficult time pulling it all together and envisioning the final product. As interior designers it is our job to translate and elevate our clients’ ideas into a deliverable design. We presented the homeowners with mood boards and 3D renderings of our modern, clean, white marble design. Since the color scheme was relatively neutral, at the homeowner’s request, we decided to add of interest with the patterns and shapes in the room.
We were first inspired by the shower floor tile with its circular/linear motif. We designed the cabinetry, floor and wall tiles, mirrors, cabinet pulls, and wainscoting to have a square or rectangular shape, and then to create interest we added perfectly placed circles to contrast with the rectangular shapes. The globe shaped chandelier against the square wall trim is a delightful yet subtle juxtaposition.
The clients were overjoyed with our interpretation of their vision and impressed with the level of detail we brought to the project. It’s one thing to know how you want a space to look, but it takes a special set of skills to create the design and see it thorough to implementation. Could hiring The Kitchen Studio be the first step to making your home dreams come to life?




11