
Search results for "Preserve" in Home Design Ideas

 The Preservation Collaborative, Inc.
One room school house in Maine which we documented as part of this museum's ongoing commitment to preservation.
Inspiration for a timeless exterior home remodel in Boston
Inspiration for a timeless exterior home remodel in Boston

 VH Home Renovation & Preservation
Paulina Amaya
Example of a trendy living room design in San Francisco
Example of a trendy living room design in San Francisco
 VH Home Renovation & Preservation
Paulina Amaya
Example of a trendy living room design in San Francisco
Example of a trendy living room design in San Francisco
Find the right local pro for your project


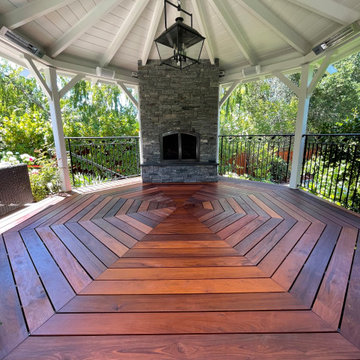


 Kuche+Cucina
The owners of this home, purchased it from an architect, who converted an old factory, in downtown Jersey City, into a house. When the family grew, they needed to either move, or extend this house they love so much.
Being that this is a historical-preservation building, the front had to remain 'as is'.
Owners hired Fogarty Finger architects to redesign the home and Kuche+Cucina, for the kitchen, closets and the party kitchenette.
Pedini cabinets were chosen, for their sleek, minimal look, in both matte glass and matte lacquer, for different textures.
The work countertop, was done in durable quartz, while the island and the backsplash are real marble.




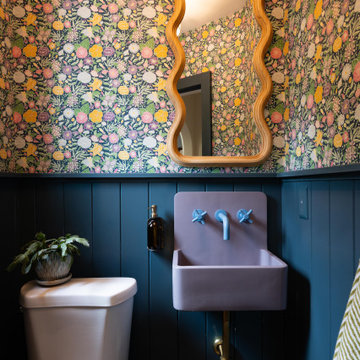
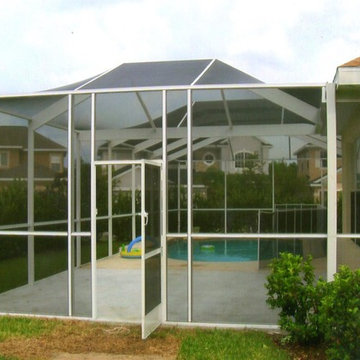

 VH Home Renovation & Preservation
Paulina Amaya.
Inspiration for a contemporary exterior home remodel in San Francisco
Inspiration for a contemporary exterior home remodel in San Francisco
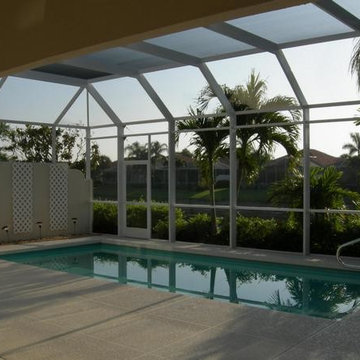

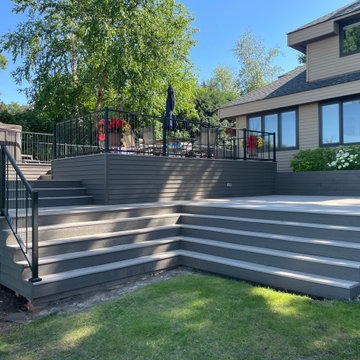
 Home Preservation Specialists Inc
new decking, fascia, railing and roof. We removed the strange walled of area and added decking to the upper level
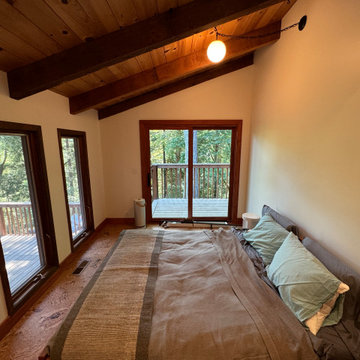
 VH Home Renovation & Preservation
Paulina Amaya
Example of a trendy living room design in San Francisco
Example of a trendy living room design in San Francisco

 Sabal Homes of Florida Inc.
Inspiration for a huge mediterranean white three-story exterior home remodel in Tampa

 Tim Barber Architects
Karyn Millet Photography
Example of a beach style medium tone wood floor family room design in Los Angeles with white walls
Example of a beach style medium tone wood floor family room design in Los Angeles with white walls
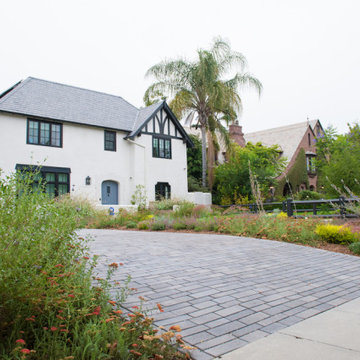
 FormLA Landscaping
The Matloff family took a wholistic approach to renovating the home and garden of this Windsor Park garden, seeking to achieve the greatest possible sustainable impact. They used the U.S. Green Building Council's Leadership in Energy and Environmental Design (LEED) certification criteria as a guide and assembled a team of accredited professionals to collaborate from the very inception of the project.

 SYLVIA BEEZ - M.A.P. INTERIORS
A collection of furniture classics for the open space Ranch House: Mid century modern style Italian leather sofa, Saarinen womb chair with ottoman, Noguchi coffee table, Eileen Gray side table and Arc floor lamp. Polished concrete floors with Asian inspired area rugs and Asian antiques in the background. Sky lights have been added to let more light in.
101