
Search results for "Preserve" in Home Design Ideas

 J.L. Thompson Design Group
Reclaimed barn wood was used for the hood vent and we designed it as a custom element for the interior. This open plan makes for a great space to entertain and connect with family before and during meal times. The long island allows for interaction in the kitchen. This farmhouse kitchen displays a rustic elegance that people are really excited about these days.


Find the right local pro for your project

 Cascade Outdoor Design
This compact space allows for a lot of outdoor living options, without feeling too cramped. The homeowners really wanted a pool and spa, but didn't believe their yard was big enough. Not only did they get both by incorporating a spool, they also have plenty of room for seating and dining, lush landscaping, and a lawn where their child and dogs can play!
Photo by Craig O'Neal


 Clopay
Southern Living 2008 Green Idea House. A separate three-story barn-style structure houses a two-car garage on the first floor, with a guest suite above. Doors shown: Clopay Reserve Collection custom wood carriage house doors in cedar.
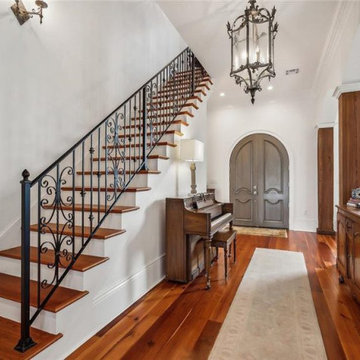
 Bedico Creek Preserve
The grand entryway showcases a sweeping staircase with intricate wrought iron railings, leading to the upper level, complemented by a piano and vintage furniture for a charming, classic look.


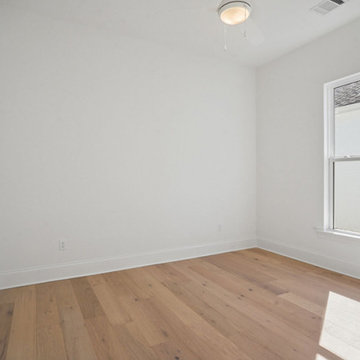 Bedico Creek Preserve
The All White Spaces In This Room Sits Well With The Nice Hardwood Flooring.
Inspiration for a timeless home design remodel in New Orleans
Inspiration for a timeless home design remodel in New Orleans

 Rugo/ Raff Ltd. Architects
Elegant l-shaped dark wood floor kitchen photo in Chicago with a farmhouse sink, recessed-panel cabinets, white cabinets, white backsplash, stone slab backsplash, stainless steel appliances and an island
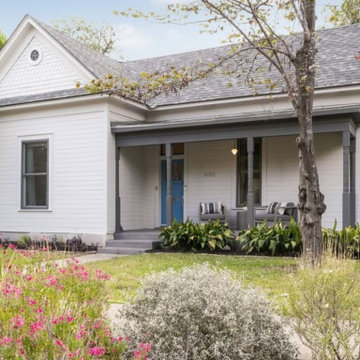
 Oak & Iron Construction Group
The Victorian Revival exterior beautifully preserves the character of the home’s historic architecture while introducing a clean, modern sensibility. Crisp white siding paired with deep gray trim emphasizes the home’s intricate gable detailing and stately proportions. The pop of a blue front door brings a touch of personality and warmth to the restrained palette. Classic porch columns frame a cozy outdoor seating area surrounded by lush greenery, offering a welcoming transition from street to home. This renovation seamlessly bridges the past and present — elegant, timeless, and thoughtfully refreshed.

 D2B Designs to Build Preservation Carpentry
Designs to Build
Traditional exterior home idea in Providence
Traditional exterior home idea in Providence


 Boxleaf Design, Inc.
Situated in old Palo Alto, CA, this historic 1905 Craftsman style home now has a stunning landscape to match its custom hand-crafted interior. Our firm had a blank slate with the landscape, and carved out a number of spaces that this young and vibrant family could use for gathering, entertaining, dining, gardening and general relaxation. Mature screen planting, colorful perennials, citrus trees, ornamental grasses, and lots of depth and texture are found throughout the many planting beds. In effort to conserve water, the main open spaces were covered with a foot friendly, decorative gravel. Giving the family a great space for large gatherings, all while saving water.

 Bilek Builders
Mid-sized elegant master medium tone wood floor and brown floor bedroom photo with no fireplace
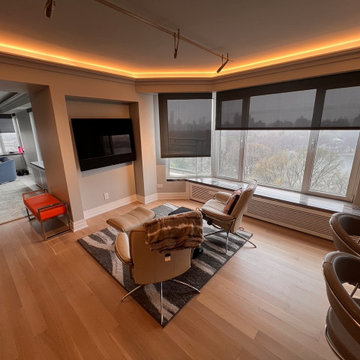


 Thom Filicia Inc.
Eric Piasecki
Bathroom - coastal bathroom idea in New York with an undermount sink, white cabinets, brown countertops and flat-panel cabinets
Bathroom - coastal bathroom idea in New York with an undermount sink, white cabinets, brown countertops and flat-panel cabinets

 Modern Mecca™ | Los Angeles Home Staging
photos by Everett Fenton Gidley
Bedroom - eclectic bedroom idea in Los Angeles with white walls
Bedroom - eclectic bedroom idea in Los Angeles with white walls


118