
Search results for "Preserve" in Home Design Ideas


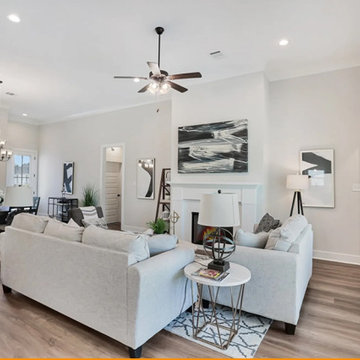
 Bedico Creek Preserve
A view from the living room showing the dining area with a chandelier, furniture, and wall art, creating a cohesive open space.
Example of a classic living room design in New Orleans
Example of a classic living room design in New Orleans
Find the right local pro for your project
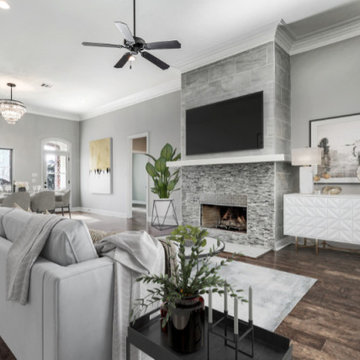 Bedico Creek Preserve
The Family Room Pictured With Furniture, Has A Lot Of Space In This Open Floor Plan Home.
Living room - living room idea in New Orleans
Living room - living room idea in New Orleans
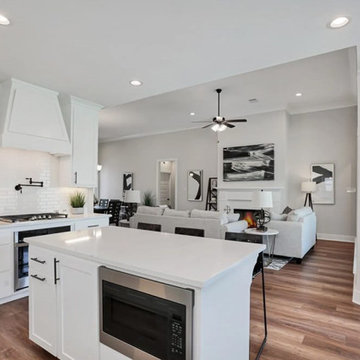 Bedico Creek Preserve
The kitchen has a large island with seating, a gas stove, and a clean, white aesthetic. The living room features comfortable seating, wall art, and a ceiling fan. The open layout allows for easy flow between the kitchen and living room areas.

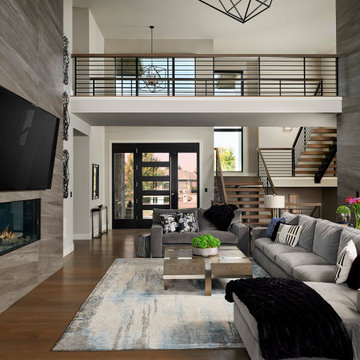
 Gonyea Custom Homes
Creamy white master bathroom. Plentiful storage. Separate tub and shower. Twin vanities.
Photography by Spacecrafting
Example of a large transitional master brown tile and glass tile ceramic tile drop-in bathtub design in Minneapolis with a vessel sink, recessed-panel cabinets, white cabinets, marble countertops and gray walls
Example of a large transitional master brown tile and glass tile ceramic tile drop-in bathtub design in Minneapolis with a vessel sink, recessed-panel cabinets, white cabinets, marble countertops and gray walls



 Bedico Creek Preserve
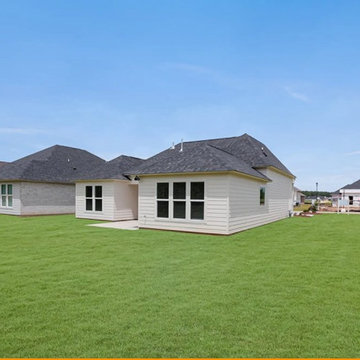
A rear view of a newly constructed suburban home with white siding and dark shingled roofing, set on a vast expanse of freshly laid green grass, surrounded by neighboring houses and ongoing construction in the background.
 Bedico Creek Preserve
This wider aerial shot of the backyard shows a long stretch of green lawn leading to a tree-lined area. It emphasizes the overall spaciousness and openness of the backyard, ideal for recreation or potential landscaping projects. The home is situated in a quiet, picturesque neighborhood.
 Bedico Creek Preserve
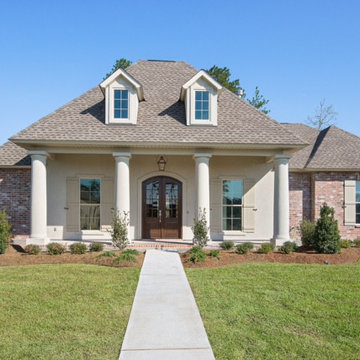
Acadian style new construction home with 2,952 square footage.
Home design - mid-sized traditional home design idea in New Orleans
Home design - mid-sized traditional home design idea in New Orleans

 Bedico Creek Preserve
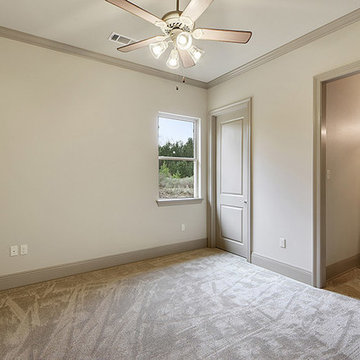
Beautifully Appointed Guest Bedroom With Custom Lighted Ceiling Fan, Plush Carpeting And Crown Molding.
Example of a mid-sized classic home design design in New Orleans
Example of a mid-sized classic home design design in New Orleans


 Beechwood Building & Design
Hand-polished Carrara marble tile is featured in the owners' bath suite; the steam shower and oversized bench make this a welcome retreat after a long day !
Photography by Epiphany Kitchens
 Bedico Creek Preserve
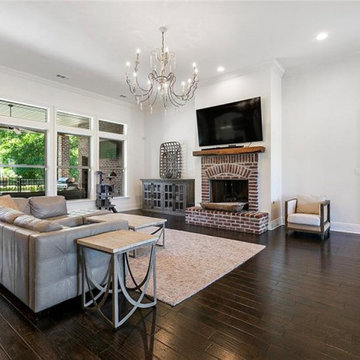
Another angle of the family room, focusing on the seating area and the large windows that flood the room with natural light. The chandelier, sectional sofa, and brick fireplace are all prominent features. The layout emphasizes an open and airy feel, with the seating arrangement centered around the fireplace and TV.
 Bedico Creek Preserve
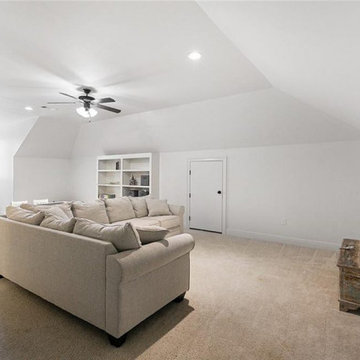
This bright playroom/media room has a cozy carpeted floor and built-in shelving for toy storage and entertainment setups. The space is ideal for a children's play area or a comfortable media room for family movie nights, with a neutral color palette that makes it easy to personalize.

 Preservation Works, LLC
Example of a mid-sized one-story metal exterior home design in Indianapolis with a shed roof
Example of a mid-sized one-story metal exterior home design in Indianapolis with a shed roof
 Bedico Creek Preserve
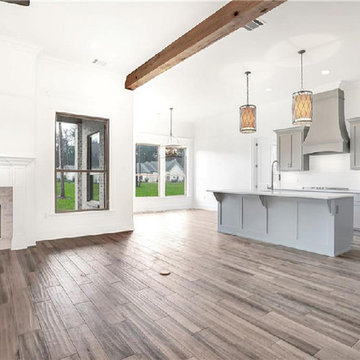
This Open Floor Plan Boast Rich Hardwood Floors.
Inspiration for a mid-sized timeless home design remodel in New Orleans
Inspiration for a mid-sized timeless home design remodel in New Orleans

 Bedico Creek Preserve
Walk in kitchen pantry with custom shelving in the kitchen.
Kitchen - mid-sized kitchen idea in New Orleans
Kitchen - mid-sized kitchen idea in New Orleans
135