
Search results for "Preserve" in Home Design Ideas
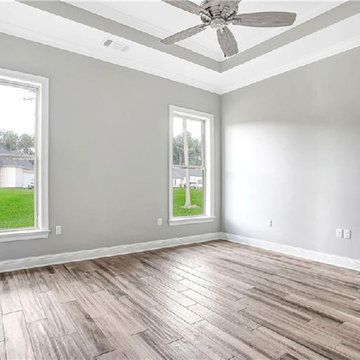
 Bedico Creek Preserve
Another View Of This Spacious Master Bedroom with Custom Hardwood Flooring.
Home design - mid-sized traditional home design idea in New Orleans
Home design - mid-sized traditional home design idea in New Orleans
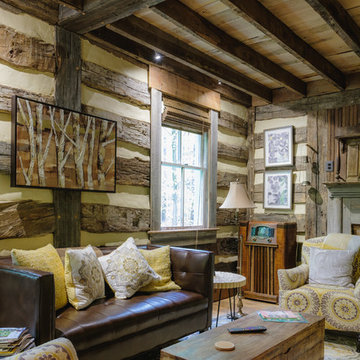
 Spear Builders Custom Homes&Historic Preservation
Inspiration for a rustic home design remodel in DC Metro
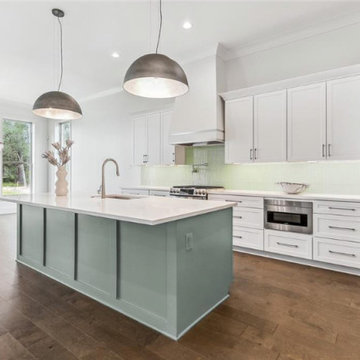 Bedico Creek Preserve
Custom Kitchen Cabinets That Flow With The Kitchen Island That Has A Pop Of Color.
Elegant kitchen photo in New Orleans
Elegant kitchen photo in New Orleans
Find the right local pro for your project


 Cascade Outdoor Design
This compact space allows for a lot of outdoor living options, without feeling too cramped. The homeowners really wanted a pool and spa, but didn't believe their yard was big enough. Not only did they get both by incorporating a spool, they also have plenty of room for seating and dining, lush landscaping, and a lawn where their child and dogs can play!
Photo by Craig O'Neal




 Preservation & Renovation
Desiree Power-Dutcher
Example of a transitional laundry room design in Detroit
Example of a transitional laundry room design in Detroit
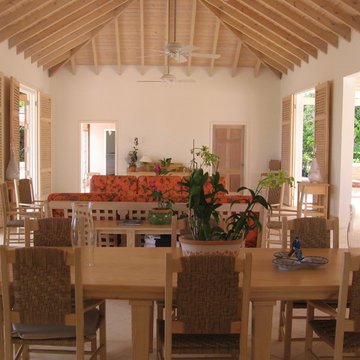

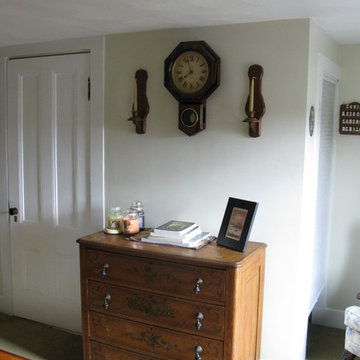
 The Preservation Collaborative, Inc.
Our firm designed a new living room space out of a tired and partially finished attic room. The walls were completely redone and painted. Floors were carpeted and new lighting added. The space was painted yellow and furnished with a Victorian flavor.
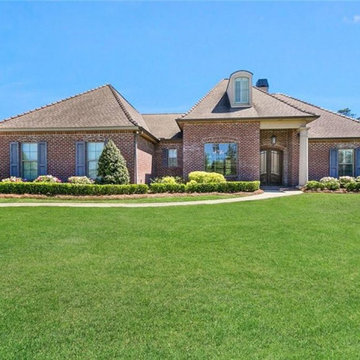 Bedico Creek Preserve
The front exterior of a beautiful brick house with a well-maintained lawn and landscaped garden beds. The house features a gabled roof, dormer windows, and a welcoming front entrance with double doors. The overall appearance is classic and inviting, with a mix of greenery and colorful plants enhancing the curb appeal.

 Giffin & Crane General Contractors, Inc.
Hallway and study.
Inspiration for a mediterranean hallway remodel in Santa Barbara
Inspiration for a mediterranean hallway remodel in Santa Barbara
 Preservation & Renovation
desiree dutcher, arhaus chair, custom pillows, shumacher fabric. grey velvet chairs, nailhead, twigs, blue silk panels, grey walls.
Inspiration for a small modern freestanding desk dark wood floor home office remodel in Detroit with gray walls
Inspiration for a small modern freestanding desk dark wood floor home office remodel in Detroit with gray walls

 D2B Designs to Build Preservation Carpentry
photo: Designs to Build
Dining room - dining room idea in Providence
Dining room - dining room idea in Providence

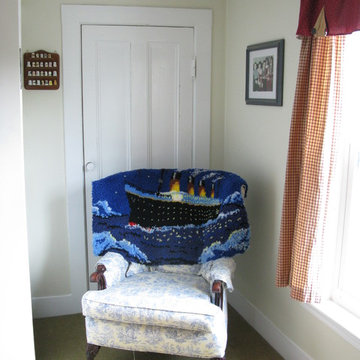 The Preservation Collaborative, Inc.
Our firm designed a new living room space out of a tired and partially finished attic room. The walls were completely redone and painted. Floors were carpeted and new lighting added. The space was painted yellow and furnished with a Victorian flavor.
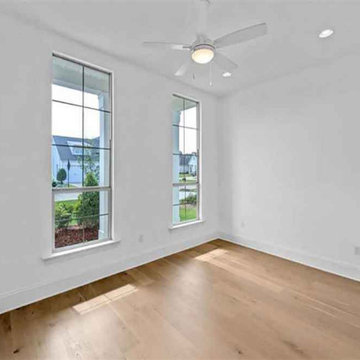 Bedico Creek Preserve
This bright room, likely a home office or flex space, features two tall windows that allow for abundant natural light. The room is finished with clean white walls, recessed lighting, and warm hardwood flooring. A ceiling fan with a light fixture provides comfort and practicality. The large windows overlook the front yard, making this space both functional and inviting — ideal for work, study, or reading.
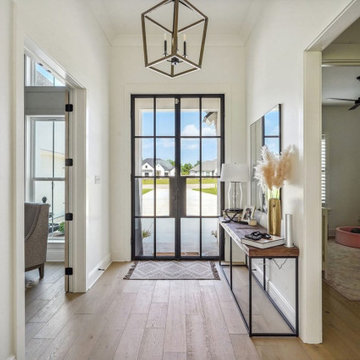 Bedico Creek Preserve
This beautifully designed living area is the heart of the home, featuring vaulted ceilings with exposed beams, a modern chandelier, and a cozy fireplace with a painted brick surround. Built-in wooden shelves add charm and functionality, while oversized sliding glass doors provide stunning backyard views and effortless indoor-outdoor living.
139