
Search results for "Preserve" in Home Design Ideas

 The Preservation Collaborative, Inc.
Renovated two car garage and driveway. Each unit has its own garage space and driveway space.
Inspiration for a large contemporary detached two-car garage remodel in Boston
Inspiration for a large contemporary detached two-car garage remodel in Boston

 User
Example of a huge country medium tone wood floor kitchen design in Philadelphia with a farmhouse sink, recessed-panel cabinets, beige cabinets, beige backsplash and beige walls
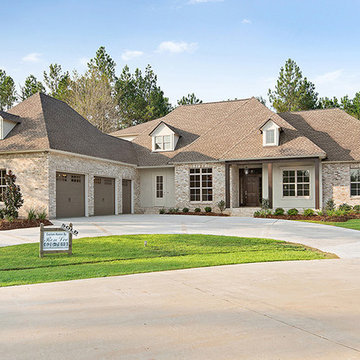
 Bedico Creek Preserve
Custom New Construction Brick Home With 3- Car Garage And Circular Driveway.
Inspiration for a mid-sized timeless home design remodel in New Orleans
Inspiration for a mid-sized timeless home design remodel in New Orleans
Find the right local pro for your project
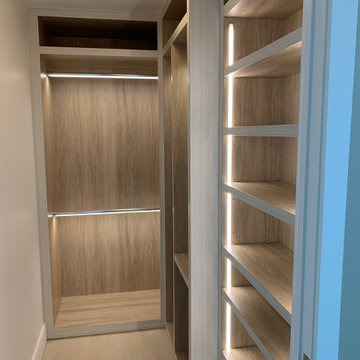


 Scott Wilson Architect, LLC
this stair arrangement makes efficient and creative use of space at the front of the home preserving upper level views to the rear.
Photo by Reed Brown
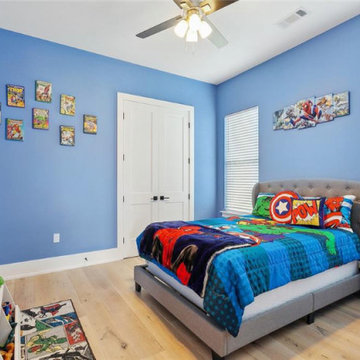 Bedico Creek Preserve
Photo showcases a vibrant kid's bedroom painted in a vivid blue, adorned with comic book art on the walls, featuring a bed with a superhero-themed comforter and a pinball machine, creating a fun and energetic space.
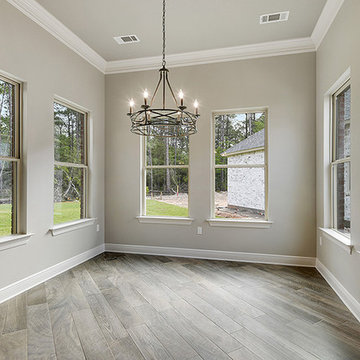 Bedico Creek Preserve
Natural light filters through the breakfast nook with a window on every wall.
Inspiration for a mid-sized timeless home design remodel in New Orleans
Inspiration for a mid-sized timeless home design remodel in New Orleans


 Bedico Creek Preserve
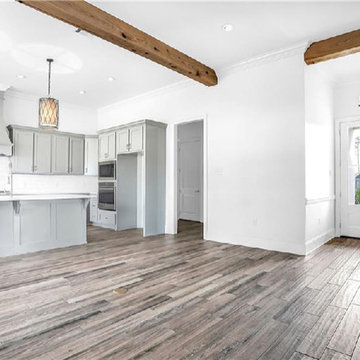
Custom Wood Beams Run Along The Ceiling Giving This Home A French Country Look.
Home design - mid-sized traditional home design idea in New Orleans
Home design - mid-sized traditional home design idea in New Orleans

 CO Interiors
Base cabinetry does not always need to follow the standard 24-inch depth. Because this wall leads toward a large bay window, full-depth cabinets would have extended across it and created an awkward sightline. Instead, 15-inch-deep cabinetry preserves the window opening while providing useful storage and the perfect surface for coffee and countertop appliances. A slim brushed-aluminum shelf keeps favorite mugs and everyday items within easy reach.
 Home Preservation Specialists Inc
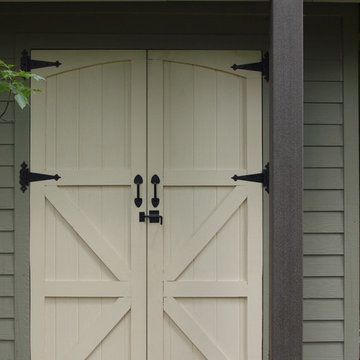
built in (under deck) shed with custom barn doors built to match the homes garage doors.
 QPC Architectural Wood Preservation
Richard-Bruce Becerra
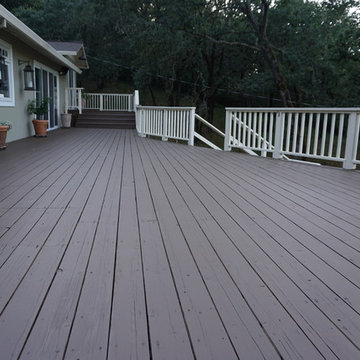
Inspiration for a cottage deck remodel in San Francisco
Inspiration for a cottage deck remodel in San Francisco


 The Preservation Collaborative, Inc.
Our firm designed a new living room space out of a tired and partially finished attic room. The walls were completely redone and painted. Floors were carpeted and new lighting added. The space was painted yellow and furnished with a Victorian flavor.
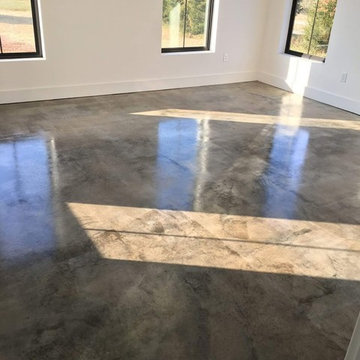

 Spear Builders Custom Homes&Historic Preservation
Rachel Clarke Photography
This is an example of a country porch design in DC Metro.
This is an example of a country porch design in DC Metro.


 Bedico Creek Preserve
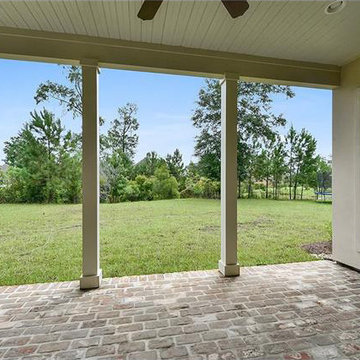
Great outdoor living space with a custom ceiling fan and a beamed ceiling.
Inspiration for a mid-sized timeless home design remodel in New Orleans
Inspiration for a mid-sized timeless home design remodel in New Orleans
 Bedico Creek Preserve
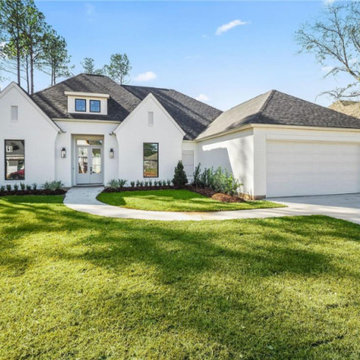
This home features a white exterior with dark roofing, accented by windows with black shutters, a neatly landscaped yard, and a welcoming curved path to the wood-framed front door.
136