
Search results for "Preserve" in Home Design Ideas


 Wright Design
This transitional timber frame home features a wrap-around porch designed to take advantage of its lakeside setting and mountain views. Natural stone, including river rock, granite and Tennessee field stone, is combined with wavy edge siding and a cedar shingle roof to marry the exterior of the home with it surroundings. Casually elegant interiors flow into generous outdoor living spaces that highlight natural materials and create a connection between the indoors and outdoors.
Photography Credit: Rebecca Lehde, Inspiro 8 Studios

 Davis Home Pros
Inspiration for a mid-sized 1960s 3/4 blue tile and subway tile home design remodel in San Francisco with shaker cabinets, medium tone wood cabinets, a two-piece toilet, white walls, an undermount sink and quartz countertops
Find the right local pro for your project

 Protect and Preserve Painting, LLC
completed re paint of all oak wainscot, french doors and built in cabonets
Home office - traditional home office idea in Indianapolis
Home office - traditional home office idea in Indianapolis
 Home Preservation Specialists Inc
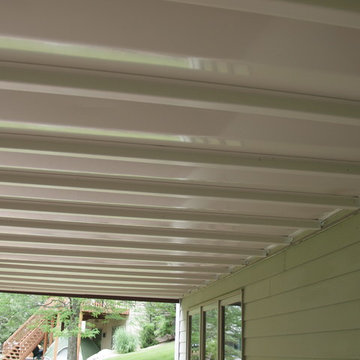
This "under deck rain system" keeps the patio underneath nice and dry... not to mention good looking and clean

 Housing First Minnesota
2018 Artisan Home Tour
Photo: LandMark Photography
Builder: Michael Paul Design Build
Beach style multicolored floor mudroom photo in Minneapolis with white walls
Beach style multicolored floor mudroom photo in Minneapolis with white walls





 Bedico Creek Preserve
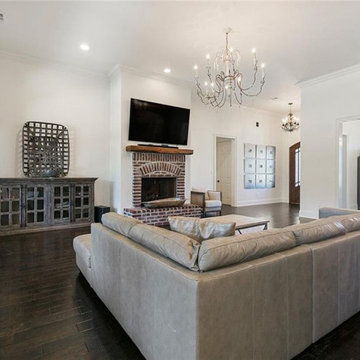
The family room looking toward the entryway. It highlights the continuity of the dark hardwood floors and the open floor plan. The image captures the room's spaciousness and the elegant chandelier. A mix of modern and traditional decor elements can be seen, including a contemporary credenza and a cat tree by the window.

 Connect Homes
Joe Fletcher
Inspiration for a mid-sized contemporary deck remodel in San Francisco with no cover
Inspiration for a mid-sized contemporary deck remodel in San Francisco with no cover
 The Preservation Collaborative, Inc.
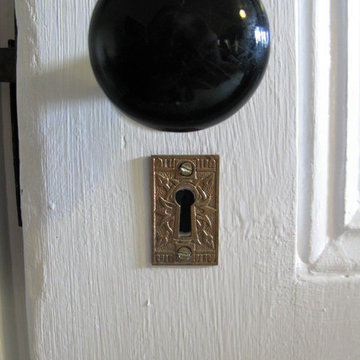
Our firm designed a new living room space out of a tired and partially finished attic room. The walls were completely redone and painted. Floors were carpeted and new lighting added. The space was painted yellow and furnished with a Victorian flavor. Salvaged hardware.


 Preservation Station
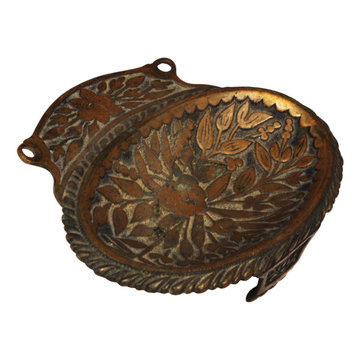
A beautifully detailed cast brass soap dish, dating from the early 1900s, accented with floral and foliate details. The soap dish is in excellent condition with a nicely aged patina. The soap holder measures 5” wide, 1-1/8" tall, and projects 4” from the wall.
NBF16

 Bedico Creek Preserve
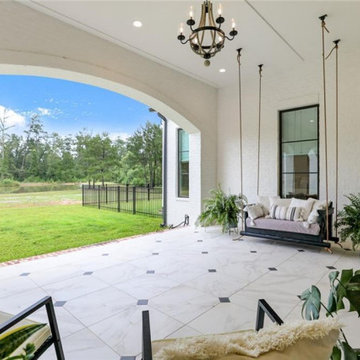
A Beautiful Covered Patio Featuring A Custom Chandelier And A Swing For Seating.

 Creative Homes
Living room - transitional formal medium tone wood floor living room idea in Minneapolis with a ribbon fireplace, a tile fireplace and no tv

 Preserved Plants
This type of green Wall is clean-cut and fits in with almost all types of interior furnishing styles and trendy furniture.
The Butterbush plant belongs to the family of Pittosporum shrubs.
It originally grew in the Eastern part of Asia, Africa and Australia.
They are simply low shrubs or evergreen, small and short trees with a highly decorative-type of foliage.
The Butterbush is very popular and well known thanks to its long-lasting, shiny leaves and the delightful scent of its bloom. It’s typical sweet scent recalls that of Orange trees.
 Bedico Creek Preserve
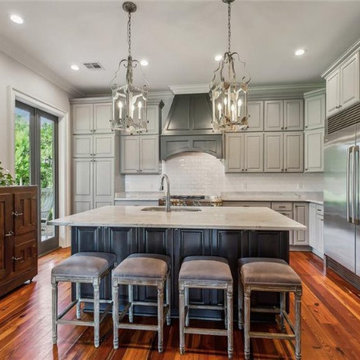
The kitchen is centered around a large, marble-topped island surrounded by bar stools, with ample cabinet space, modern stainless steel appliances, and double doors leading to an outdoor patio, combining functionality with elegance.
 Bedico Creek Preserve
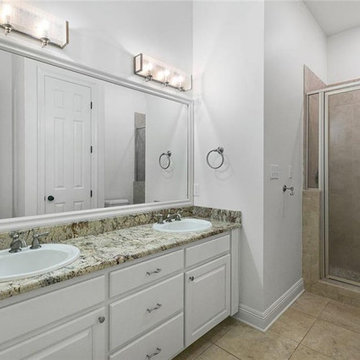
A luxurious secondary bathroom with a large double vanity featuring granite countertops and white cabinetry, framed by an expansive mirror with modern lighting, complemented by a spacious walk-in shower with pebble tile accents and glass doors.
145