
Search results for "Preserve" in Home Design Ideas

 Preservation Works
Example of a transitional 3/4 white tile and subway tile white floor claw-foot bathtub design in New York with white walls and a console sink
 Bedico Creek Preserve
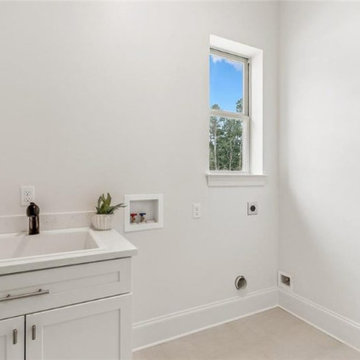
This image shows a bright and clean laundry room with white walls and a light-colored floor. There is a small window allowing natural light into the space. The room features a white countertop with a built-in sink and a cabinet below for storage. The laundry hookups are visible on the wall, including connections for a washer and dryer, along with an electrical outlet and a small shelf built into the wall for detergents and other laundry supplies. A small plant decorates the countertop, adding a touch of greenery to the room.
 Morgan Howarth Photography
Example of a transitional home design design in DC Metro
Example of a transitional home design design in DC Metro
Find the right local pro for your project


 Common Ground Landscapes
Architectural Design and General Contractor: Glennwood Custom Builders
Landscape Contractor:
John Hoffman and Sons Landscaping
Photo Credit:
Phoenix Photography

 Jimmie Martin California
Mannequin Lamp by Jimmie Martin California
www.jimmiemartincalifornia.com
Photo Credit: www.rickschultz.co.uk
Example of a trendy hallway design in London
Example of a trendy hallway design in London






 Décor Aid
The dark feature wall gives this bright living room a clear focal point, while the furniture stays low enough to preserve the view. Strong contrast works best when the overall layout remains simple and the circulation stays comfortable.
— Mia Jones


 Erin Roberts Design
Interior Design & Styling by Erin Roberts | Photography by Margaret Austin
Bedroom - mid-sized modern master carpeted and beige floor bedroom idea in San Francisco with white walls and no fireplace
Bedroom - mid-sized modern master carpeted and beige floor bedroom idea in San Francisco with white walls and no fireplace
 Common Ground Landscapes
Architectural Design and General Contractor: Glennwood Custom Builders
Landscape Contractor:
John Hoffman and Sons Landscaping
Photo Credit:
Phoenix Photography
 Common Ground Landscapes
Architectural Design and General Contractor: Glennwood Custom Builders
Landscape Contractor:
John Hoffman and Sons Landscaping
Photo Credit:
Phoenix Photography


 Adney & Sons Construction
Subway Tile Shower/Tub Niche
Example of a small 3/4 bathroom design in San Francisco with flat-panel cabinets, white cabinets and white walls
Example of a small 3/4 bathroom design in San Francisco with flat-panel cabinets, white cabinets and white walls

 The Preservation Collaborative, Inc.
The renovated building showing the majority of the project. The house was constructed circa 1910 and did not have a third level. The existing roof was removed and a gable roof added to get three bedrooms on the upper story. The basement was excavated level for three more bedrooms.


 Bedico Creek Preserve
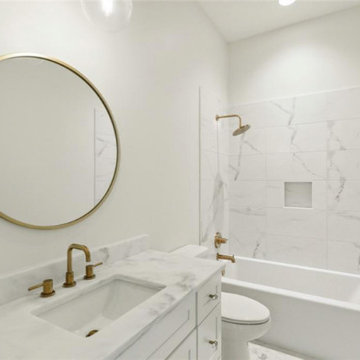
A modern bathroom with marble countertops, gold fixtures, a circular mirror, and white tiled walls surrounding the bathtub.
Elegant bathroom photo in New Orleans
Elegant bathroom photo in New Orleans
195