
Search results for "Preserve" in Home Design Ideas

 Design Associates Inc
The Cambridge Historic Preservation House makes a good impression. Traditional doors, flower arrangements, yellow siding and a discrete water fountain.
// TEAM //// Architect: Design Associates, Inc. ////
Builder: S&H Construction ////
Interior Photos: Eric Roth Photography ////
Exterior Photos: Jorge Salcedo Photography


Find the right local pro for your project


 Metro Green, LLC
Elegant blue two-story vinyl exterior home photo in DC Metro with a clipped gable roof



 Bilek Builders
Mid-sized elegant guest medium tone wood floor bedroom photo with beige walls and no fireplace
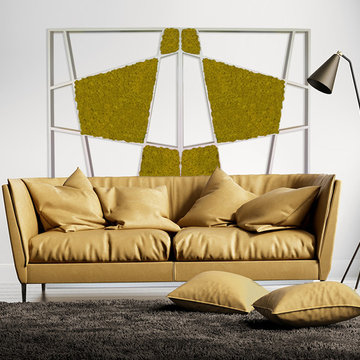
 Preserved Plants
Dimensions: 100×20 h 185
Type: double-sided
Materials: frame in oak solid wood
Finishes: oil-finish oak – ral opaque varnished
Plants: Lichen colour range
Twist is an original self-supporting fifth partition / divider, characterized by dynamic and modern lines. It is composed of various trapezoidal-shaped elements, where inside them, lichen is irregularly distinguished; it is therefore created an unusual perspective play, highlighted by the contrast of colors.


 Houghland Architecture, Inc.
Charlotte Real Estate Photos
This is an example of a mid-sized transitional screened-in back porch design in Charlotte with decking and a roof extension.
This is an example of a mid-sized transitional screened-in back porch design in Charlotte with decking and a roof extension.

 Brewster Thornton Group Architects, LLP
Robert Brewster Photography
Example of a mid-sized cottage white two-story concrete fiberboard gable roof design in Providence with a shingle roof
Example of a mid-sized cottage white two-story concrete fiberboard gable roof design in Providence with a shingle roof
 Two Hands Interiors
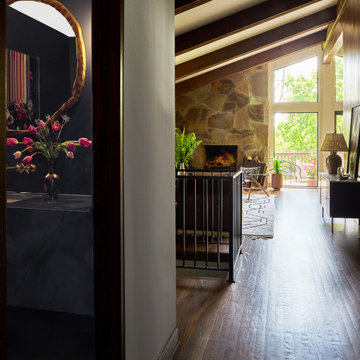
While getting a glimpse of a dramatic powder room, the preserve view and original mid-century fireplace draw you into the open family room.
Inspiration for a mid-century modern medium tone wood floor and brown floor hallway remodel in Chicago
Inspiration for a mid-century modern medium tone wood floor and brown floor hallway remodel in Chicago


 Strandemo & Associates, Inc
Example of a tuscan medium tone wood floor and brown floor living room design in San Diego with white walls and a standard fireplace

 Preservation Station
We love being able to see a project through beginning to end and we're especially excited to see how well this Eastlake door project turned out! After some refinishing and a little glass refresher, this Eastlake door is ready for another century of use!

 Kyle's Remodeling Services, LLC
At rose hill preserve apartments I helped in the project of remodeling 380 Apartments and I did all the kitchen spaces and the backsplashes and major repairs including electrical and drywall.

 Patrick Ahearn Architect
Family room - mid-sized cottage enclosed medium tone wood floor and orange floor family room idea in Boston with beige walls, a standard fireplace and a brick fireplace
 Kyle's Remodeling Services, LLC
At rose hill preserve apartments I helped in the project of remodeling 380 Apartments and I did all the kitchen spaces and the backsplashes and major repairs including electrical and drywall.
43