
Search results for "Preserve" in Home Design Ideas

 Dianne and Brianna Johnson | Village Properties
Kristin Renee
Example of a huge tuscan open concept living room design in Santa Barbara with a standard fireplace
Example of a huge tuscan open concept living room design in Santa Barbara with a standard fireplace


 Big Chill
A Big Chill Retro refrigerator and dishwasher in mint green add cool color to the space.
Kitchen - small country l-shaped terra-cotta tile and orange floor kitchen idea in Miami with a farmhouse sink, open cabinets, medium tone wood cabinets, wood countertops, white backsplash, colored appliances and an island
Kitchen - small country l-shaped terra-cotta tile and orange floor kitchen idea in Miami with a farmhouse sink, open cabinets, medium tone wood cabinets, wood countertops, white backsplash, colored appliances and an island
Find the right local pro for your project


 Studio Zerbey Architecture + Interiors
Architect: Studio Zerbey Architecture + Design
Example of a mid-sized minimalist master carpeted and gray floor bedroom design in Seattle with multicolored walls
Example of a mid-sized minimalist master carpeted and gray floor bedroom design in Seattle with multicolored walls




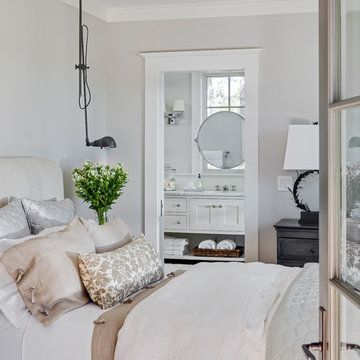
 Morgan-Keefe Builders, Inc.
This custom home was artfully designed by the architects at Historical Concepts. The “Stemwinder Camp” home is located in the beautiful Balsam Mountain Preserve community. Balsam Mountain Preserve is a private, gated, mountain, golf and equestrian community in the western North Carolina Mountains. The details and design of the craftsman style cottage provide every room with a sunny and bright interior. Stemwinder Camp incorporates many detailed elements that help create a contemporary feel while still maintaining the craftsman style principles.

 American Porch, LLC
Customer says: "I restored the porch, using your all’s spindles because, as a professional historic preservation specialist, I knew them to be authentic."
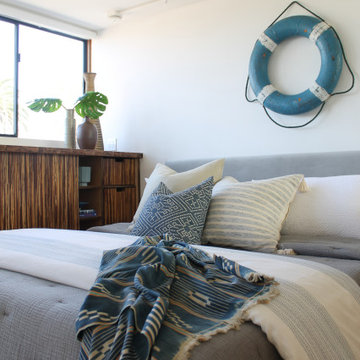


 Strobel Design Build
This historic Florida bungalow features shaker style cabinets with glass fronts, along with decorative spanish tile on the kitchen and bar backsplash. It won a NARI national Contractor of the Year award for a historic preservation remodel.


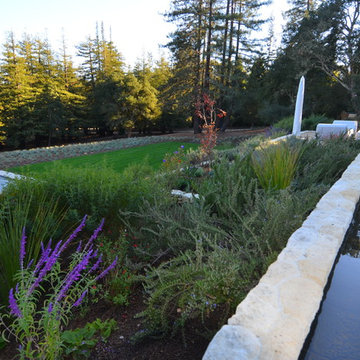
 HPS Palo Alto-Home Preservation Stewardship
Front yard view at the runnel water feature
Photo of a huge farmhouse landscaping in San Francisco.
Photo of a huge farmhouse landscaping in San Francisco.
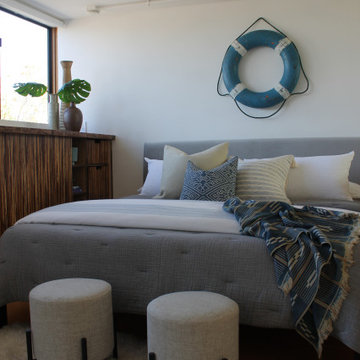
 Studio Zerbey Architecture + Interiors
Architect: Studio Zerbey Architecture + Design
Mid-sized minimalist open concept concrete floor and gray floor living room photo with multicolored walls
Mid-sized minimalist open concept concrete floor and gray floor living room photo with multicolored walls

 CARBO Landscape Architecture
Rear garden terraces are framed by forest and lower rain gardens, filled with native birch, willow, fern and iris. Roof drains on the residence and french drains in the lawn terrace fill the space defined by low stone walls. Cypress logs were harvested from nearby river bottoms and milled to create the bridge that connects the terraces. The rain garden extends from forest edge to a large window in the master suite of residence. Photo Credit :Rebecca A O'Neal
 Jagoe Homes Inc.
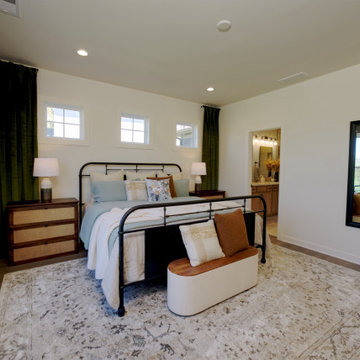
Inspiration for a large farmhouse master medium tone wood floor and brown floor bedroom remodel in Louisville with white walls


40