
Search results for "Preserve" in Home Design Ideas



 MossCreek
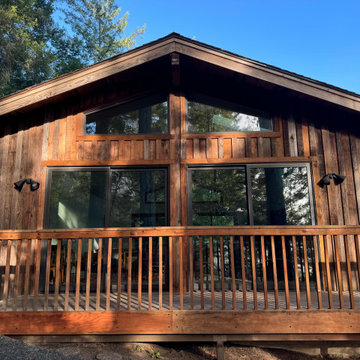
This new mountain-contemporary home was designed and built in the private club of Balsam Mountain Preserve, just outside of Asheville, NC. The homeowners wanted a contemporary styled residence that felt at home in the NC mountains.
Rising above the stone base that connects the house to the earth is cedar board and batten siding, Timber corners and entrance porch add a sturdy mountain posture to the overall aesthetic. The top is finished with mono pitched roofs to create dramatic lines and reinforce the contemporary feel.
Find the right local pro for your project






 MossCreek
This new mountain-contemporary home was designed and built in the private club of Balsam Mountain Preserve, just outside of Asheville, NC. The homeowners wanted a contemporary styled residence that felt at home in the NC mountains.
Rising above the stone base that connects the house to the earth is cedar board and batten siding, Timber corners and entrance porch add a sturdy mountain posture to the overall aesthetic. The top is finished with mono pitched roofs to create dramatic lines and reinforce the contemporary feel.
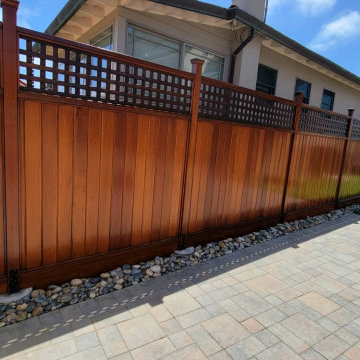

 Protect and Preserve Painting, LLC
Finished kitchen
Example of a classic kitchen design in Indianapolis
Example of a classic kitchen design in Indianapolis

 BuildSense
Lissa Gotwals Photography
Example of a classic gender-neutral medium tone wood floor playroom design in Raleigh with white walls
Example of a classic gender-neutral medium tone wood floor playroom design in Raleigh with white walls


 Koffka Phakos Design
Living room - mediterranean formal and one-story living room idea in Los Angeles with a standard fireplace and white walls

 Radiant Homes
Our first model home, our Edgewood Natural Preserve, was built in 2017. It was our first time building with no client in mind. So tried to appeal to a large, modern family. We tried to keep traditional building design elements and add in crisp, clean lines and cool tonality of contemporary interior design.
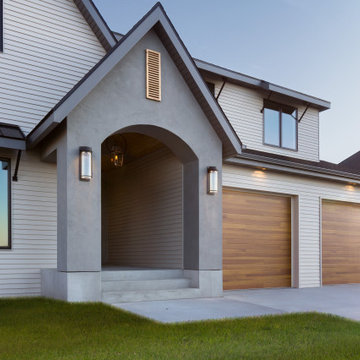
The exterior of the home features a synthetic stucco arched entrance with a cedar ceiling and copper gas lantern. Cedar gable vents on the front elevation and black windows with custom steel corbels are functional yet beautiful. The roof is black standing-seam metal.
This home boasts 6 bedrooms and 5 bathrooms. It sprawls over 4,250 square feet. Some of our favorite features are the gas fireplace topped with a reclaimed Douglas Fir hearth and mantle and the custom veneer plaster wall finish in the main living room.
In the kitchen, shiplap frames the range hood (and the stainless steel appliances). That contrasts beautifully against the veined quartz slab backsplash. White oak soffit paneling, white cabinets and brushed gold hardware make things light and natural in the kitchen. Just off the kitchen is a nook with a built in desk to keep our modern family organized. Variegated white oak floors throughout the home’s main level add more natural warmth.
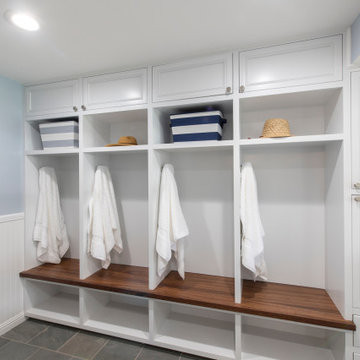
A large family would require a mud room and extra space to store food. We incorporate a walk through pantry and mudroom right off the garage to keep the family socked up and organized.
A custom black veneer plaster wall finish provides a dramatic backdrop for the bed in the master bedroom. Large windows let in the warmth of natural light from a wooded backdrop.
A spa like master bath offers elegance and amenities. Double vanities and a make-up area were added to help pamper the homeowners while running a busy household.
96