
Search results for "Preserves" in Home Design Ideas

 Allen Construction
Designer: Allen Construction
General Contractor: Allen Construction
Photographer: Jim Bartsch Photography
Example of a mid-century modern open concept concrete floor living room design in Los Angeles with a standard fireplace and a stone fireplace
Example of a mid-century modern open concept concrete floor living room design in Los Angeles with a standard fireplace and a stone fireplace


 The Preservation Collaborative, Inc.
Exterior of the Medford Historical Society. Our firm documented the as-built conditions of this unique Spanish Mission style structure.
Traditional gray two-story stucco exterior home idea in Boston
Traditional gray two-story stucco exterior home idea in Boston
Find the right local pro for your project





 Bedico Creek Preserve
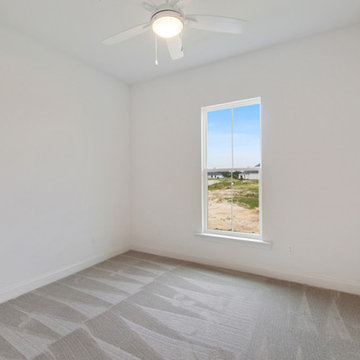
Plush Carpeting Makes This Secondary Bedroom Warm And Cozy.
Example of a mid-sized classic home design design in New Orleans
Example of a mid-sized classic home design design in New Orleans

 Andrea Swan - Swan Architecture
Example of a classic red two-story brick gable roof design in Minneapolis

 Alden Miller Interiors
Architecture by Liebes Architects, Photo by David Duncan Livingston
Eclectic dark wood floor bedroom photo in San Francisco with white walls
Eclectic dark wood floor bedroom photo in San Francisco with white walls
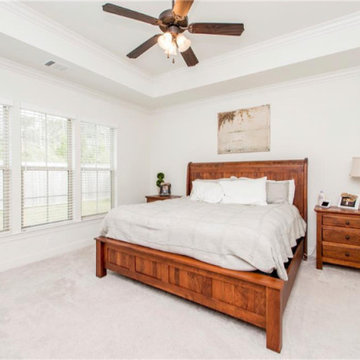 Bedico Creek Preserve
This Master Bedroom Features A Trey Ceiling With A Nice Lighted Ceiling Fan,
Mid-sized elegant home design photo in New Orleans
Mid-sized elegant home design photo in New Orleans
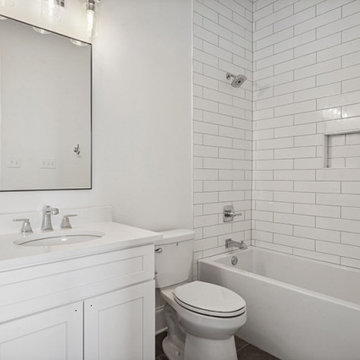 Bedico Creek Preserve
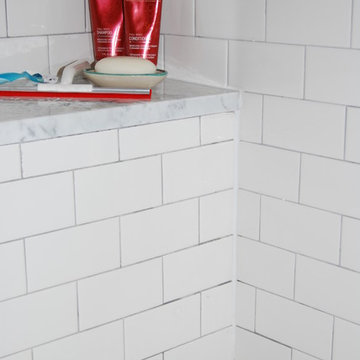
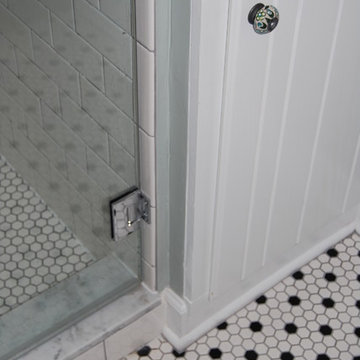
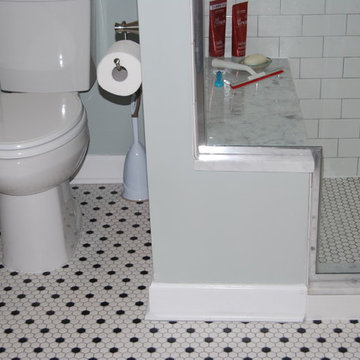
The Shower Tub Combo In This Secondary Bedroom Features A Custom Subway Tile Surround.
Elegant bathroom photo in New Orleans
Elegant bathroom photo in New Orleans


 Sabrina Alfin Interiors
Dean J. Birinyi Photography
Kitchen - transitional kitchen idea in San Francisco
Kitchen - transitional kitchen idea in San Francisco
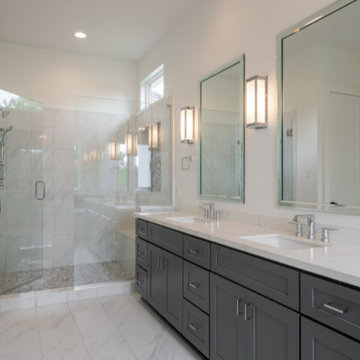 Bedico Creek Preserve
Huge Walk-In Shower With A Transom Window Above That Lets In Natural Light.
Example of a mid-sized classic bathroom design in New Orleans
Example of a mid-sized classic bathroom design in New Orleans
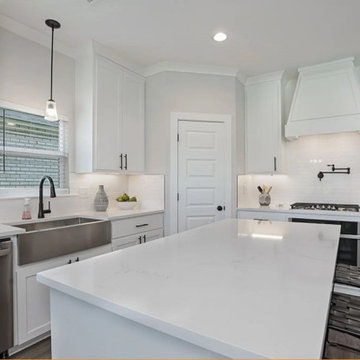 Bedico Creek Preserve
This photo focuses on the kitchen island and the surrounding cabinetry. The island features a smooth white countertop and seating for three. The kitchen sink, built-in dishwasher, and additional storage space are also visible. The overall design emphasizes a bright, airy, and modern feel.

 McKee Builders
Example of a transitional single-wall white floor laundry room design in Philadelphia with an undermount sink, recessed-panel cabinets, blue cabinets, white walls, a side-by-side washer/dryer and gray countertops

 Gleicher Design - Architecture & Interiors
Linda Hall
Inspiration for a mid-sized timeless formal and enclosed limestone floor living room remodel in New York with blue walls, no fireplace and no tv
Inspiration for a mid-sized timeless formal and enclosed limestone floor living room remodel in New York with blue walls, no fireplace and no tv
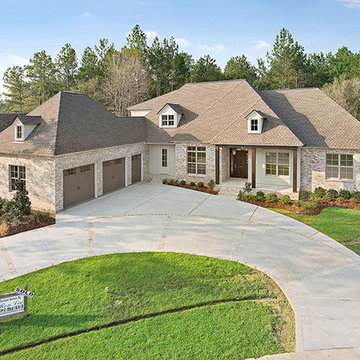 Bedico Creek Preserve
Beautiful Custom Built Home In The Master Planned Community in Madisonville.
Example of a mid-sized classic home design design in New Orleans
Example of a mid-sized classic home design design in New Orleans
131