
Search results for "Preserves" in Home Design Ideas

 Emerald Coast Real Estate Photography
© Will Sullivan, Emerald Coast Real Estate Photography, LLC
Example of a classic three-story brick exterior home design in Miami
Example of a classic three-story brick exterior home design in Miami


 Bedico Creek Preserve
Beautiful, Elegant Master Bathroom With A Custom Chandelier And Huge Master Walk-In Shower.
Inspiration for a mid-sized timeless bathroom remodel in New Orleans
Inspiration for a mid-sized timeless bathroom remodel in New Orleans
Find the right local pro for your project
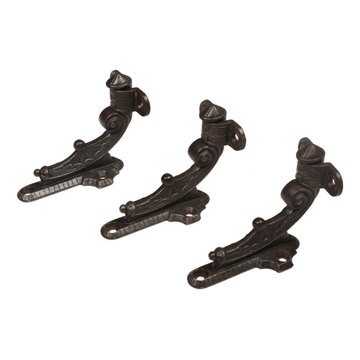
 Preservation Station
A gorgeous antique hand-rail bracket set in cast iron, dating from the early 1900's. Each of the three brackets is beautifully cast with Neoclassical detailing in the form of incised geometric lines, volutes and batswing accents. The brackets measures 4-3/4" tall and project 4" from the wall.
NMI71

 Landscape By Diane
Photo of a mid-sized traditional full sun backyard stone garden path in Los Angeles for summer.


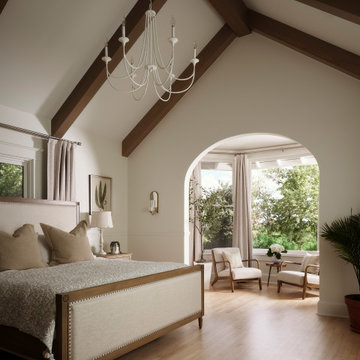



 Bedico Creek Preserve
Master walk-in closet with built-shelving, storage and hanging racks.
Closet - mid-sized traditional closet idea in New Orleans
Closet - mid-sized traditional closet idea in New Orleans
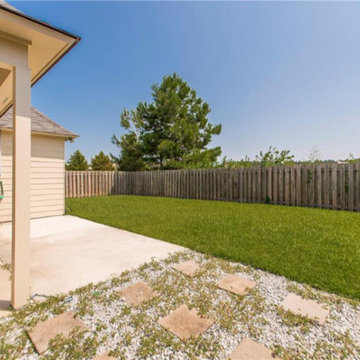 Bedico Creek Preserve
The Covered Patio Overlooks The Fenced In Backyard That Is A Great Space For Kids Or Pets.
Example of a mid-sized classic home design design in New Orleans
Example of a mid-sized classic home design design in New Orleans
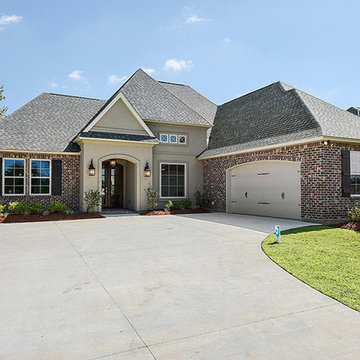 Bedico Creek Preserve
Stunning New House in Heron Lake, One of Bedico Creek’s Most Popular New Neighborhoods.
Inspiration for a mid-sized timeless home design remodel in New Orleans
Inspiration for a mid-sized timeless home design remodel in New Orleans
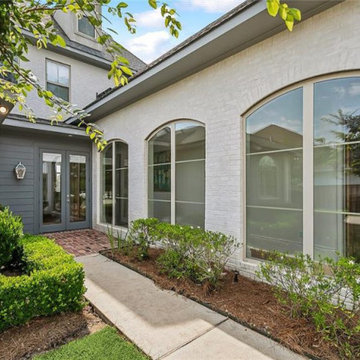 Bedico Creek Preserve
The classic charm of this home is immediately apparent with its elegant exterior, featuring white brick, arched windows, and meticulous landscaping. A charming brick pathway leads to the entryway, where modern glass doors invite you inside. The lush greenery and manicured shrubs add to the curb appeal, making a lasting first impression.

 Preservation & Renovation
Desiree Power-Dutcher
Example of a transitional laundry room design in Detroit
Example of a transitional laundry room design in Detroit


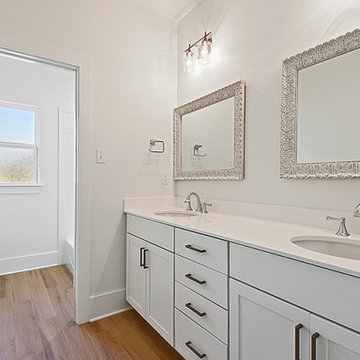 Bedico Creek Preserve
Extra Long Vanity With Double Sinks In This Secondary Bathroom Featuring Hardwood Floors.
Home design - mid-sized traditional home design idea in New Orleans
Home design - mid-sized traditional home design idea in New Orleans
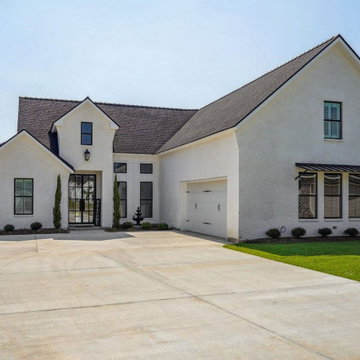 Bedico Creek Preserve
This spacious family room seamlessly connects to the kitchen and dining area, creating a perfect environment for entertaining and relaxation. A luxurious leather sectional provides ample seating, while floor-to-ceiling windows bring in natural light and showcase the lush backyard. The neutral color palette and modern lighting fixtures enhance the space’s warmth and elegance.
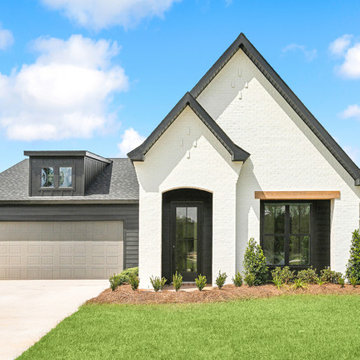 Bedico Creek Preserve
This stunning home showcases a modern aesthetic with a striking black-and-white color palette. The white brick exterior is complemented by dark trim and a bold black front door, creating a crisp, timeless appearance. A neatly landscaped front yard with vibrant greenery enhances curb appeal, while the attached two-car garage provides practicality and convenience.
 Bedico Creek Preserve
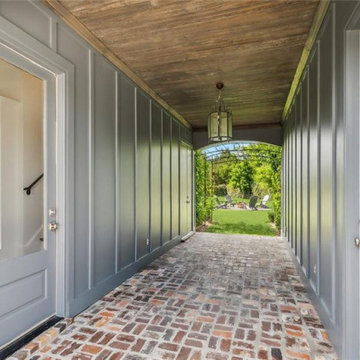
This unique architectural feature blends function and style, offering a covered breezeway with rustic brick flooring and elegant paneling. A beautifully framed arched entryway leads to the lush backyard and firepit area, seamlessly connecting indoor and outdoor living. The warm wood ceiling and soft gray walls create a welcoming passageway to your personal retreat.
 Bedico Creek Preserve
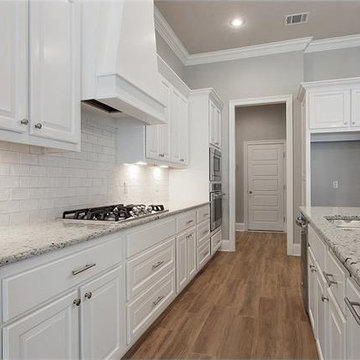
Alley kitchen with all white cabinets and white back-splash.
Mid-sized elegant kitchen photo in New Orleans
Mid-sized elegant kitchen photo in New Orleans
 Bedico Creek Preserve
Large open back yard ready for a personal touch.
Mid-sized elegant exterior home photo in New Orleans
Mid-sized elegant exterior home photo in New Orleans
 Bedico Creek Preserve
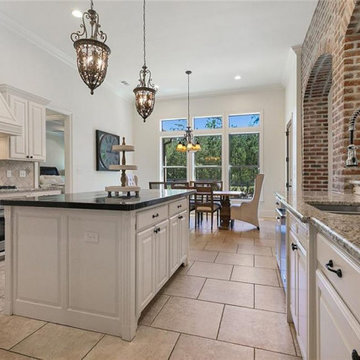
The kitchen is spacious and features an island with a dark countertop and barstool seating. Ornate pendant lights hang above the island, adding a touch of sophistication. The kitchen includes white cabinetry, granite countertops, and stainless steel appliances. An arched brick detail over the sink area adds a rustic charm.
149