
Search results for "Preserves" in Home Design Ideas

 Wiedemann Architects LLC
arched passage, carrera marble, dignified, elegantly decorated, family home, majestic, dark wood bar stools, hanging pot rack, transom window, recessed lighting
Our client was drawn to the property in Wesley Heights as it was in an established neighborhood of stately homes, on a quiet street with views of park. They wanted a traditional home for their young family with great entertaining spaces that took full advantage of the site.
The site was the challenge. The natural grade of the site was far from traditional. The natural grade at the rear of the property was about thirty feet above the street level. Large mature trees provided shade and needed to be preserved.
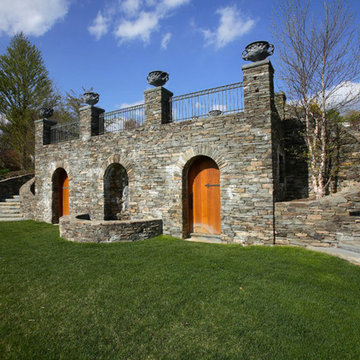
The solution was sectional. The first floor level was elevated from the street by 12 feet, with French doors facing the park. We created a courtyard at the first floor level that provide an outdoor entertaining space, with French doors that open the home to the courtyard.. By elevating the first floor level, we were able to allow on-grade parking and a private direct entrance to the lower level pub "Mulligans". An arched passage affords access to the courtyard from a shared driveway with the neighboring homes, while the stone fountain provides a focus.
A sweeping stone stair anchors one of the existing mature trees that was preserved and leads to the elevated rear garden. The second floor master suite opens to a sitting porch at the level of the upper garden, providing the third level of outdoor space that can be used for the children to play.
The home's traditional language is in context with its neighbors, while the design allows each of the three primary levels of the home to relate directly to the outside.
Builder: Peterson & Collins, Inc
Photos © Anice Hoachlander

 The Preservation Collaborative, Inc.
New hallway to an added third level. The stairway is oak hardwood with oak handrails and newel posts. Balusters are painted white to accent white risers.
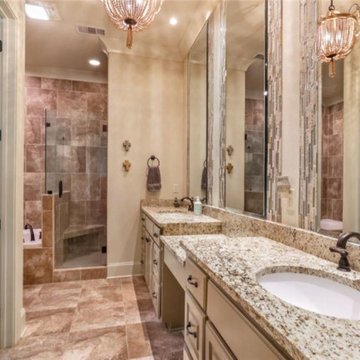
 Bedico Creek Preserve
A Nice Master Bathroom That Features A Double Vanity And Make-Up Area.
Example of a mid-sized classic home design design in New Orleans
Example of a mid-sized classic home design design in New Orleans
Find the right local pro for your project
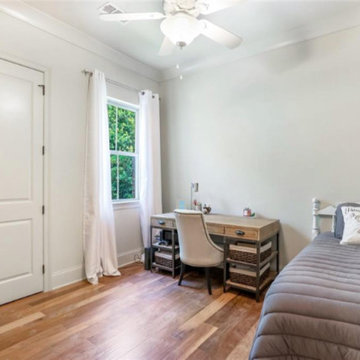 Bedico Creek Preserve
Secondary Bedroom With Hardwood Floors And A Lighted Ceiling Fan And Nice Window That Lets In Natural Light.
Mid-sized elegant home design photo in New Orleans
Mid-sized elegant home design photo in New Orleans


 Jeff King & Company
Cesar Rubio
Living room - huge industrial open concept medium tone wood floor living room idea in San Francisco with white walls
Living room - huge industrial open concept medium tone wood floor living room idea in San Francisco with white walls





 Cascade Outdoor Design
This compact space allows for a lot of outdoor living options, without feeling too cramped. The homeowners really wanted a pool and spa, but didn't believe their yard was big enough. Not only did they get both by incorporating a spool, they also have plenty of room for seating and dining, lush landscaping, and a lawn where their child and dogs can play!
Photo by Craig O'Neal
 The Preservation Collaborative, Inc.
Existing hallway was replastered, painted, carpeted and new lighting added. Walls are a lavender color.
Small ornate carpeted hallway photo in Boston with purple walls
Small ornate carpeted hallway photo in Boston with purple walls

 QPC Architectural Wood Preservation
Richard-Bruce Becerra
Large beach style rooftop deck photo in San Francisco with no cover
Large beach style rooftop deck photo in San Francisco with no cover
 HPS Palo Alto-Home Preservation Stewardship
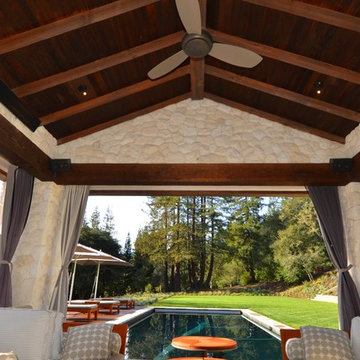
A space designed for luxurious outdoor life around the pool
Photo: Steve Spratt
Home design - farmhouse home design idea in San Francisco
Home design - farmhouse home design idea in San Francisco
 Bedico Creek Preserve
Beautiful arched window in the office/den.
Mid-sized elegant home office photo in New Orleans
Mid-sized elegant home office photo in New Orleans
 Bedico Creek Preserve
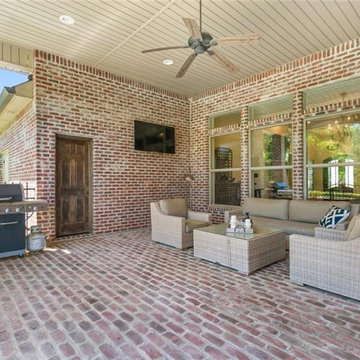
This covered brick patio showcases a spacious setup perfect for outdoor grilling and gatherings, featuring a built-in grill station and plenty of seating. The red brick detailing on the walls and flooring enhances the overall warm, welcoming atmosphere, ideal for hosting family and friends. The ceiling fan helps circulate air, making the space comfortable even on warmer days.


 Bedico Creek Preserve
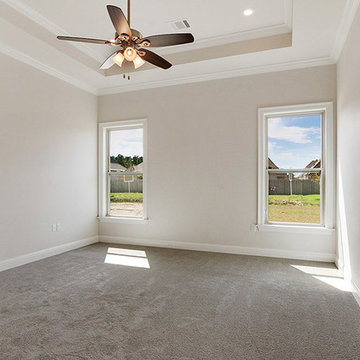
Plush Carpeting And Trey Ceiling In The Master Bedroom Are Just A Few Of The Upgrades Found In This New Construction Home.
Home design - mid-sized traditional home design idea in New Orleans
Home design - mid-sized traditional home design idea in New Orleans
 Bedico Creek Preserve
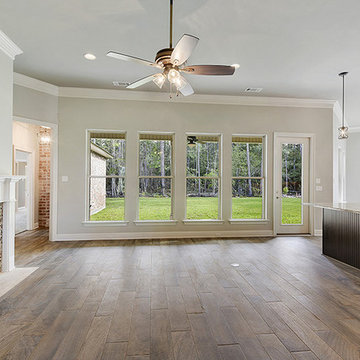
Family room with faux hardwood ceramic tile and lighted ceiling fan.
Inspiration for a mid-sized timeless home design remodel in New Orleans
Inspiration for a mid-sized timeless home design remodel in New Orleans



 Titan Homes
This dining room features a large distressed table flanked by a church pew on one side and mismatched dining room chairs on the other. A large buffet sits against an amazing exposed brick wall. The walls feature old recipes from grandma framed along with grandma's china mixed with some other beautiful pieces. The dining room also has an amazing pressed tin ceiling and Castle Comb wood floors.
153