
Search results for "Preserves" in Home Design Ideas
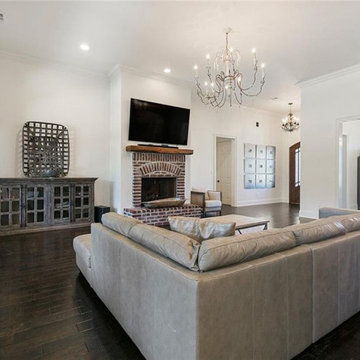
 Bedico Creek Preserve
The family room looking toward the entryway. It highlights the continuity of the dark hardwood floors and the open floor plan. The image captures the room's spaciousness and the elegant chandelier. A mix of modern and traditional decor elements can be seen, including a contemporary credenza and a cat tree by the window.

 Connect Homes
Joe Fletcher
Inspiration for a mid-sized contemporary deck remodel in San Francisco with no cover
Inspiration for a mid-sized contemporary deck remodel in San Francisco with no cover
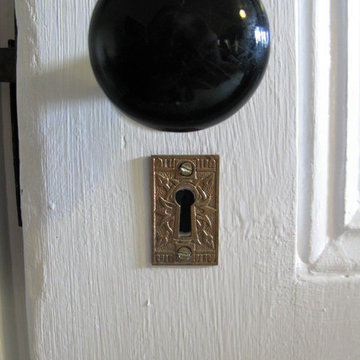
 The Preservation Collaborative, Inc.
Our firm designed a new living room space out of a tired and partially finished attic room. The walls were completely redone and painted. Floors were carpeted and new lighting added. The space was painted yellow and furnished with a Victorian flavor. Salvaged hardware.
Find the right local pro for your project


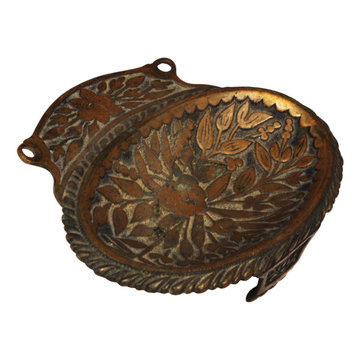
 Preservation Station
A beautifully detailed cast brass soap dish, dating from the early 1900s, accented with floral and foliate details. The soap dish is in excellent condition with a nicely aged patina. The soap holder measures 5” wide, 1-1/8" tall, and projects 4” from the wall.
NBF16


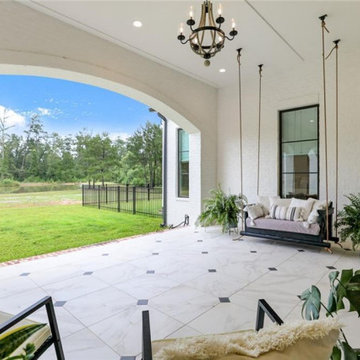 Bedico Creek Preserve
A Beautiful Covered Patio Featuring A Custom Chandelier And A Swing For Seating.



 Creative Homes
Living room - transitional formal medium tone wood floor living room idea in Minneapolis with a ribbon fireplace, a tile fireplace and no tv

 Preserved Plants
This type of green Wall is clean-cut and fits in with almost all types of interior furnishing styles and trendy furniture.
The Butterbush plant belongs to the family of Pittosporum shrubs.
It originally grew in the Eastern part of Asia, Africa and Australia.
They are simply low shrubs or evergreen, small and short trees with a highly decorative-type of foliage.
The Butterbush is very popular and well known thanks to its long-lasting, shiny leaves and the delightful scent of its bloom. It’s typical sweet scent recalls that of Orange trees.
 Bedico Creek Preserve
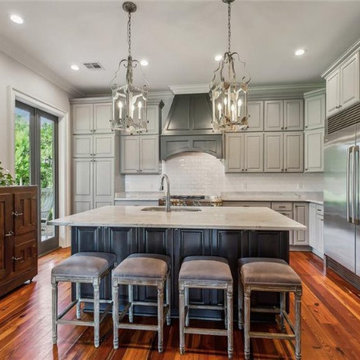
The kitchen is centered around a large, marble-topped island surrounded by bar stools, with ample cabinet space, modern stainless steel appliances, and double doors leading to an outdoor patio, combining functionality with elegance.
 Bedico Creek Preserve
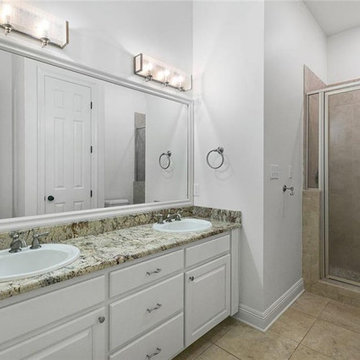
A luxurious secondary bathroom with a large double vanity featuring granite countertops and white cabinetry, framed by an expansive mirror with modern lighting, complemented by a spacious walk-in shower with pebble tile accents and glass doors.
 Home Preservation Specialists Inc
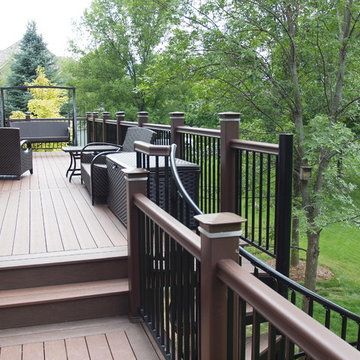
Each of the two decks have multiple two tone picture frames, led post cap lighting and custom aluminum/composite hand rails
 Bedico Creek Preserve
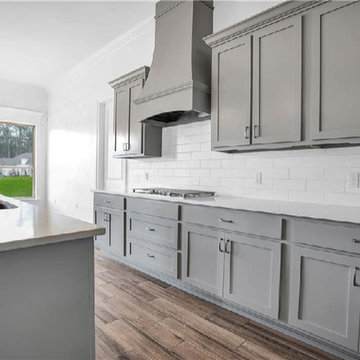
Custom Kitchen Cabinets And Custom Vent Hood In A Modern Sleek Grey.
Kitchen - mid-sized traditional kitchen idea in New Orleans
Kitchen - mid-sized traditional kitchen idea in New Orleans


 VH Home Renovation & Preservation
Paulina Amaya Photography. Client's and Contractor Design & Decoration.
Small craftsman beige one-story wood gable roof idea in San Francisco
Small craftsman beige one-story wood gable roof idea in San Francisco
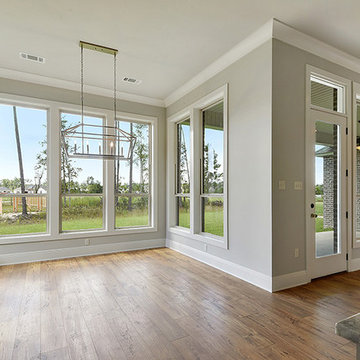 Bedico Creek Preserve
Open And Bright Breakfast Area That Sits Off The Kitchen In This New Construction Home.
Home design - mid-sized traditional home design idea in New Orleans
Home design - mid-sized traditional home design idea in New Orleans

 Kate Roos Design LLC
Dark blue base cabinets anchor the space while the marble countertops and walnut island top preserve the light and history of this turn of the century home.
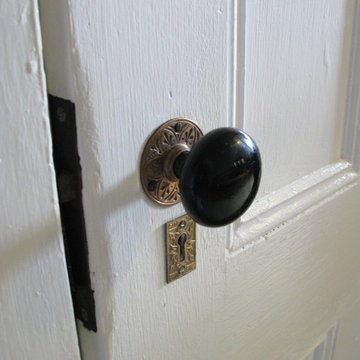 The Preservation Collaborative, Inc.
Our firm designed a new living room space out of a tired and partially finished attic room. The walls were completely redone and painted. Floors were carpeted and new lighting added. The space was painted yellow and furnished with a Victorian flavor. This hardware was salvaged from an older home and reused on this door.
 VH Home Renovation & Preservation
Paulina Amaya Photography. Client's and Contractor Design & Decoration.
Small craftsman beige one-story wood gable roof idea in San Francisco
Small craftsman beige one-story wood gable roof idea in San Francisco
 Bedico Creek Preserve
Secondary bedroom with over sized vanity and large wall mirror.
Inspiration for a mid-sized timeless bathroom remodel in New Orleans
Inspiration for a mid-sized timeless bathroom remodel in New Orleans
146