
Search results for "Preserves" in Home Design Ideas
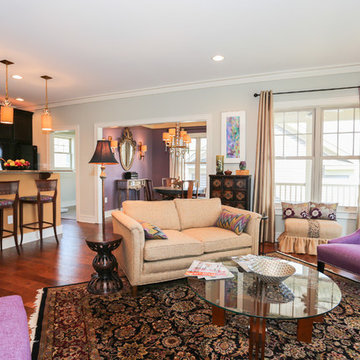
 Spear Builders Custom Homes&Historic Preservation
Inspiration for a craftsman home design remodel in Richmond
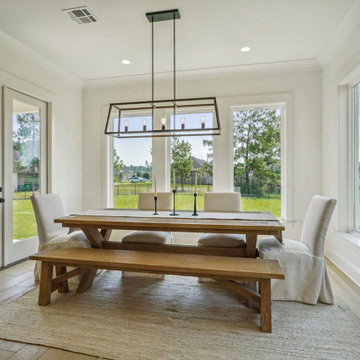
 Bedico Creek Preserve
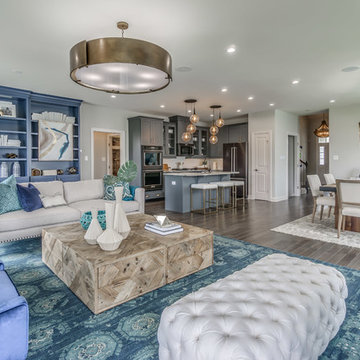
Step into this stunning modern farmhouse kitchen and dining space, where timeless elegance meets contemporary functionality. With a bright, airy design, this home features an open-concept layout that seamlessly connects the kitchen and dining areas, making it perfect for entertaining and everyday living.

 Preservation Tree Services
Ginkgo
It seems we’re always on the hunt for the most new exciting plant or tree on the market to plant in our landscapes. But, sometimes older is better. When it comes to tough trees that tolerate urban abuse, there aren’t many trees that can keep up with the ancient Ginkgo biloba, also known as Maidenhair Tree...
http://www.preservationtree.com/blog/ginkgo-trees-in-texas#.UkNXaxYZ3A4
Find the right local pro for your project

 Art and Atmosphere
This bathroom wall was color washed and then the bamboo pattern was painted over it.
Inspiration for a small asian 3/4 green tile ceramic tile bathroom remodel in New York with green walls
Inspiration for a small asian 3/4 green tile ceramic tile bathroom remodel in New York with green walls
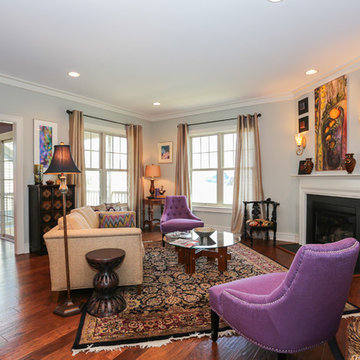 Spear Builders Custom Homes&Historic Preservation
Inspiration for a craftsman home design remodel in Richmond


 Andrea Swan - Swan Architecture
LANDMARK PHOTOGRAPHY
Example of a beach style powder room design in Minneapolis with shaker cabinets, gray cabinets, white walls, an undermount sink and white countertops
Example of a beach style powder room design in Minneapolis with shaker cabinets, gray cabinets, white walls, an undermount sink and white countertops



 Cummings Architecture + Interiors
The historic restoration of this First Period Ipswich, Massachusetts home (c. 1686) was an eighteen-month project that combined exterior and interior architectural work to preserve and revitalize this beautiful home. Structurally, work included restoring the summer beam, straightening the timber frame, and adding a lean-to section. The living space was expanded with the addition of a spacious gourmet kitchen featuring countertops made of reclaimed barn wood. As is always the case with our historic renovations, we took special care to maintain the beauty and integrity of the historic elements while bringing in the comfort and convenience of modern amenities. We were even able to uncover and restore much of the original fabric of the house (the chimney, fireplaces, paneling, trim, doors, hinges, etc.), which had been hidden for years under a renovation dating back to 1746.
Winner, 2012 Mary P. Conley Award for historic home restoration and preservation
You can read more about this restoration in the Boston Globe article by Regina Cole, “A First Period home gets a second life.” http://www.bostonglobe.com/magazine/2013/10/26/couple-rebuild-their-century-home-ipswich/r2yXE5yiKWYcamoFGmKVyL/story.html
Photo Credit: Eric Roth

 Integrated Resources Group
Tiffany also added a second top row of cabinets to increase storage space while adhering to HOA footprint restrictions. And since function and accessibility for all family members was important, a small utility cabinet with ladder was added for easy access to the higher areas.
The ceiling’s ball pendant with yoke hanger construction offers dramatic and decorative elements that play off luxurious Breccia Capraia marble that extends up the backsplash and around the window.

 John Altobello Architecture
Greg Premru Photography
Inspiration for a mid-sized timeless u-shaped medium tone wood floor eat-in kitchen remodel in Boston with an undermount sink, medium tone wood cabinets, soapstone countertops, beige backsplash, subway tile backsplash, stainless steel appliances and an island
Inspiration for a mid-sized timeless u-shaped medium tone wood floor eat-in kitchen remodel in Boston with an undermount sink, medium tone wood cabinets, soapstone countertops, beige backsplash, subway tile backsplash, stainless steel appliances and an island


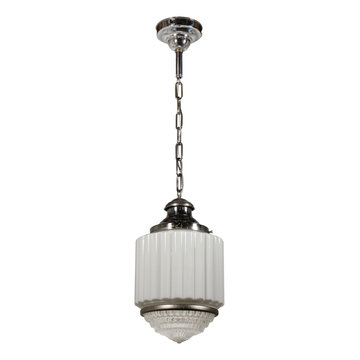
 Preservation Station
A fantastic antique Art Deco skyscraper pendant light, dating from the 1930’s, with an unusual two-piece shade. The chandelier features a stunning white glass skyscraper shade, with a clear prismatic shade below. This light fixture is in excellent condition, and the glass is also in excellent condition with no cracks or breaks, just the expected fleabites around the rims. The chandelier has been professionally rewired and comes with all the necessary attachments for modern installation. The pendant measures 9-1/2” wide and 17” tall (body only), and 36-1/4” long overall.
NC2038


 Renovisions
The owners of this 1980’s built-home wanted to create a completely new look for their outdated master bath and turned to Renovisions for design and build services. Having perused Renovisions website, they were confident they made the right choice to help them transform their ordinary space into something truly extraordinary. The design team created several configurations for the homeowners review until they nailed down one particular design that would create that wow factor.
The main challenges were creating an open, spacious feel and maximizing natural light and ventilation with plenty of storage and customizations. The addition of a second window allows ample light into the space throughout the day along with the recessed and sconce lights which were perfectly placed. Storage, which was a key element of this design, includes two separate vanity cabinets (his and hers) with plenty of space for needed toiletries, a matching framed medicine cabinet for her and a custom built cubby for him. Built on site was a linen closet with both roll out and stationary shelves for towels and shower supplies. The spacious walk-in, all tiled shower boasts ‘no door’ access with lineal drain, traditional fixed and hand-held shower heads and a rounded shower seat. Polished black granite was used inside the cubby and topping both the threshold and seat creating a nice contrast to and tying in with the floor. The decorative grab bar ensures safety for these homeowners while showering. The heated floors added throughout the bath take the edge off when stepping out of the warm shower and are conveniently operated by a 24 hour programmable thermostat. Classic white subway tile and chair rail trims adorne all walls and tie in nicely to each vanity station. Carrera look quartz was the perfect choice for countertops creating a clean fresh look. Stunning marble basket-weave mosaic floor tile set the stage in this exquisite bath as the beautiful white painted cabinetry softened the overall feel of the space.
These homeowners are not saving spa retreats for once-a-year vacations anymore, they now enjoy a relaxing spa-like shower experience every day in their own home!



 Spear Builders Custom Homes&Historic Preservation
Screened in farmhouse porch with table and chairs
This is an example of a mid-sized country screened-in back porch design in DC Metro with decking.
This is an example of a mid-sized country screened-in back porch design in DC Metro with decking.

 The Preservation Collaborative, Inc.
New bathroom vanity, sink and toilet.
Photos by The Preservation Collaborative, Inc.
Example of a mid-sized arts and crafts 3/4 beige tile and ceramic tile ceramic tile doorless shower design in Boston with blue walls
Example of a mid-sized arts and crafts 3/4 beige tile and ceramic tile ceramic tile doorless shower design in Boston with blue walls
186