
Search results for "Preserves" in Home Design Ideas
 Preservation Station
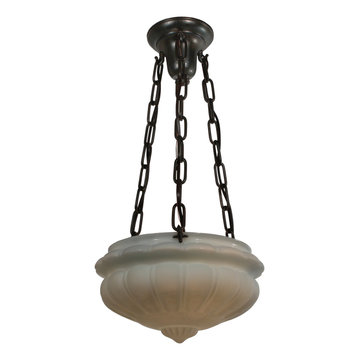
A petite antique inverted dome chandelier with opaline shade, marked with a patent date of June 2, 1914. This chandelier begins with an simple canopy, extending down in three chains to support the shade below. Each chain is fastened to the opaline shade with a grooved volute; the shade is ornamented with an understated, gadrooned design crowned with a scalloped band. This light fixture is in very good condition with a minor chip at the top of the shade which does not detract from its beauty (as pictured.) It has been professionally rewired and comes with all the necessary attachments for modern installation. The fixture is approximately 11-3/4" wide, 7-1/4" tall, and 24-1/2" long overall.
NC2297
 Preservation Station
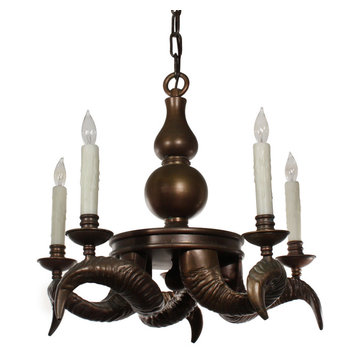
This is a incredible vintage brass "ram horn" chandelier, dating from the 1970's, and found in a home in Nashville, TN. Made by Chapman Lighting, the chandelier begins with a loop finial which affixes to a curvy baluster atop a circular platform. Five beautifully cast ram horns extend and curl from the bottom of the platform to support understated bobeches. This light fixture is in very good condition with its original and gorgeous patina; it has been professionally rewired and comes with all the necessary attachments for modern installation. The chandelier body measures 23" wide, 21-1/2" tall and 39-1/4" overall.
NC2293

 Haus Interior Design
This 1850s farmhouse in the country outside NY underwent a dramatic makeover! Dark wood molding was painted white, shiplap added to the walls, wheat-colored grasscloth installed, and carpets torn out to make way for natural stone and heart pine flooring. We based the palette on quintessential American colors: red, white, and navy. Rooms that had been dark were filled with light and became the backdrop for cozy fabrics, wool rugs, and a collection of art and curios.
Photography: Stacy Zarin Goldberg
See this project featured in Home & Design Magazine here: http://www.homeanddesign.com/2016/12/21/farmhouse-fresh
Find the right local pro for your project

 Living Stone Design + Build
Tim Burleson
Small trendy gray two-story mixed siding house exterior photo with a shed roof
Small trendy gray two-story mixed siding house exterior photo with a shed roof

 Ray Booth of McAlpine
Trendy open concept living room photo in Nashville with white walls and a standard fireplace




 Preservation & Renovation
desiree dutcher,
Inspiration for a small modern freestanding desk dark wood floor home office remodel in Detroit with gray walls
Inspiration for a small modern freestanding desk dark wood floor home office remodel in Detroit with gray walls

 Dana Austin Griggs | Real Estate Group
Designer home by Garrison Hullinger (www.GarrisonHullinger.com). A complete restoration transformed this home into an upscale oasis both inside & out with a mix of contemporary and vintage features expertly merged together to preserve the original historic charm.
 Joe McGuire Design
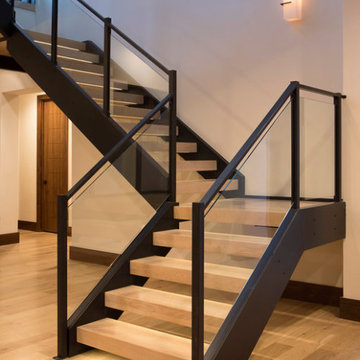
Our Aspen studio gave this beautiful home a stunning makeover with thoughtful and balanced use of colors, patterns, and textures to create a harmonious vibe. Following our holistic design approach, we added mirrors, artworks, decor, and accessories that easily blend into the architectural design. Beautiful purple chairs in the dining area add an attractive pop, just like the deep pink sofas in the living room. The home bar is designed as a classy, sophisticated space with warm wood tones and elegant bar chairs perfect for entertaining. A dashing home theatre and hot sauna complete this home, making it a luxurious retreat!

 Chuck Morris Coastal Homes
Photos by Bruce Glass
Kitchen - victorian medium tone wood floor kitchen idea in Houston with a farmhouse sink, raised-panel cabinets, blue cabinets, wood countertops, white backsplash, subway tile backsplash, black appliances and an island
Kitchen - victorian medium tone wood floor kitchen idea in Houston with a farmhouse sink, raised-panel cabinets, blue cabinets, wood countertops, white backsplash, subway tile backsplash, black appliances and an island

 User
Moura Residence by www.insitustudio.us
Photo © Keith Isaacs
Inspiration for a modern light wood floor and beige floor kitchen remodel in Raleigh with an undermount sink, shaker cabinets, white cabinets, white backsplash, stainless steel appliances, an island and white countertops
Inspiration for a modern light wood floor and beige floor kitchen remodel in Raleigh with an undermount sink, shaker cabinets, white cabinets, white backsplash, stainless steel appliances, an island and white countertops

 Morgante Wilson Architects
Elegant dark wood floor eat-in kitchen photo in Chicago with a farmhouse sink, shaker cabinets, white cabinets, white backsplash and white walls

 Connect Homes
Joe Fletcher
Living room - mid-sized modern open concept bamboo floor living room idea in San Francisco with white walls, no fireplace and no tv
Living room - mid-sized modern open concept bamboo floor living room idea in San Francisco with white walls, no fireplace and no tv

 Spear Builders Custom Homes&Historic Preservation
Wraparound farmhouse front porch with a metal roof.
This is an example of a large farmhouse screened-in back porch design in DC Metro with decking.
This is an example of a large farmhouse screened-in back porch design in DC Metro with decking.
 Spear Builders Custom Homes&Historic Preservation
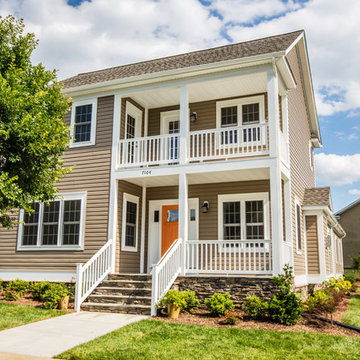
Example of an arts and crafts home design design in Richmond

 Ku Interior Design
Custom wallpaper by Black Crow Studios wraps the staircase. The revamped bar is a wonderful place to hang out with friends before or after a movie - the home theater is to the left of the tall table.
Copyright -©Teri Fotheringham Photography 2013

 Leslie Cotter Interiors
Bathroom - transitional master gray tile gray floor bathroom idea in Louisville with gray cabinets, gray walls, an undermount sink, white countertops and flat-panel cabinets
 Bedico Creek Preserve
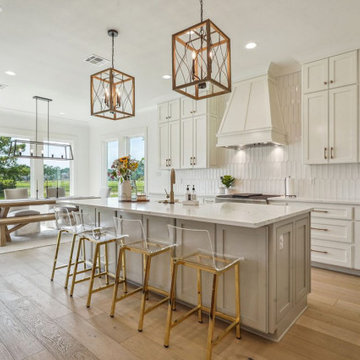
The open-concept kitchen and dining area is designed for effortless entertaining and daily living. The large kitchen island with white quartz countertops provides ample seating with sleek acrylic barstools featuring gold accents. Statement pendant lighting adds a touch of sophistication, while ceiling-height cabinetry offers a seamless, custom-built look.
 Spear Builders Custom Homes&Historic Preservation
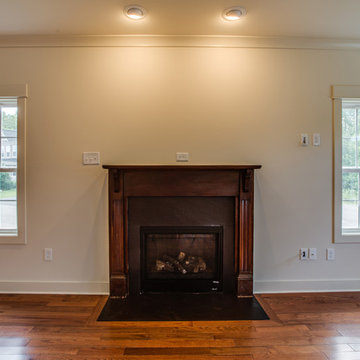
Example of an arts and crafts home design design in Richmond
183