
Search results for "Preserves" in Home Design Ideas



 Mark Mobley Architecture
Mid-sized arts and crafts front porch idea in Baltimore with decking and a roof extension

 JM Carpets
Example of a mid-sized transitional 3/4 mosaic tile floor bathroom design in Milwaukee with shaker cabinets, white cabinets and yellow walls
Find the right local pro for your project


 J.L. Thompson Design Group
Drop-in bathtub - large traditional master brown tile and ceramic tile porcelain tile drop-in bathtub idea with an undermount sink, raised-panel cabinets, distressed cabinets, granite countertops and beige walls
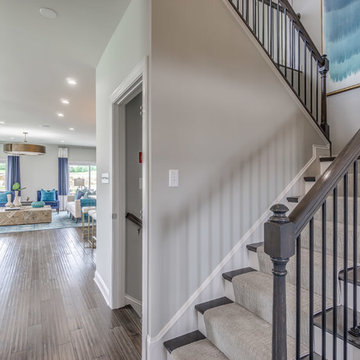




 Bedico Creek Preserve
Expansive vanity solid surface counter supported by cabinetry with plenty of storage space. Separate sinks for a more personal touch. Large frameless mirror covered by custom vanity lighting.
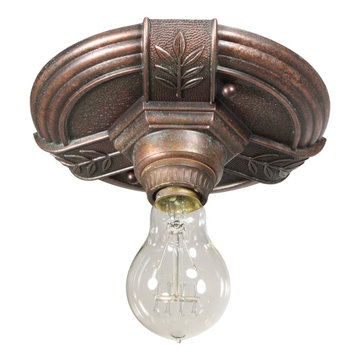
 Preservation Station
Delightful antique Art Deco flush mount fixture with exposed bulb, dating from the early 1900s and signed by its maker, H.P Inc. The fixture's canopy has a border of concentric circles with a three pronged design featuring stylized foliates. The flush mount is in excellent condition; it has been professionally rewired and comes with all necessary attachments for modern installation. The fixture measures 7-1/4" wide and 2-1/2" tall without the bulb.
NC1970

 Bellingham Bay Builders
After many years of careful consideration and planning, these clients came to us with the goal of restoring this home’s original Victorian charm while also increasing its livability and efficiency. From preserving the original built-in cabinetry and fir flooring, to adding a new dormer for the contemporary master bathroom, careful measures were taken to strike this balance between historic preservation and modern upgrading. Behind the home’s new exterior claddings, meticulously designed to preserve its Victorian aesthetic, the shell was air sealed and fitted with a vented rainscreen to increase energy efficiency and durability. With careful attention paid to the relationship between natural light and finished surfaces, the once dark kitchen was re-imagined into a cheerful space that welcomes morning conversation shared over pots of coffee.
Every inch of this historical home was thoughtfully considered, prompting countless shared discussions between the home owners and ourselves. The stunning result is a testament to their clear vision and the collaborative nature of this project.
Photography by Radley Muller Photography
Design by Deborah Todd Building Design Services

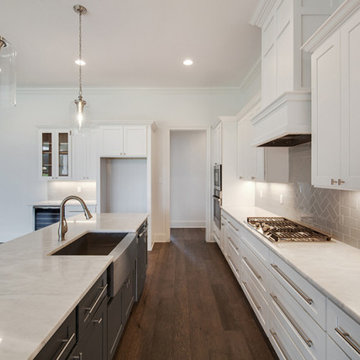 Bedico Creek Preserve
Modern Farmhouse In Design, This Kitchen Features Custom White Cabinets With An Accent Color On The Kitchen Island Cabinets.
Inspiration for a mid-sized timeless kitchen remodel in New Orleans
Inspiration for a mid-sized timeless kitchen remodel in New Orleans


 H3K Design
This is the front of the home. Palm Springs house remodel by H3K Design
Photo by Patrick Ketchum
1950s exterior home photo in Los Angeles
1950s exterior home photo in Los Angeles

 The Preservation Collaborative, Inc.
Roseland Cottage. All photos courtesy of The Preservation Collaborative, Inc.
Large victorian red two-story wood house exterior idea in Boston with a shingle roof
Large victorian red two-story wood house exterior idea in Boston with a shingle roof


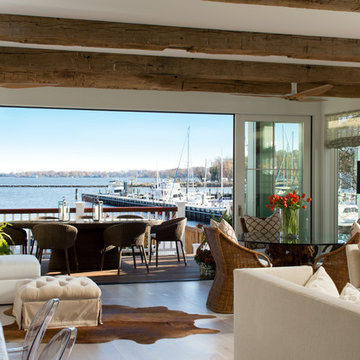


 Bedico Creek Preserve
Secondary master closet with built-in's, perfect for storage or especially for shoes.
Inspiration for a large timeless women's carpeted walk-in closet remodel in New Orleans
Inspiration for a large timeless women's carpeted walk-in closet remodel in New Orleans
188