
Search results for "Preserves" in Home Design Ideas


 David Ellis
Inspiration for a large contemporary formal and enclosed dark wood floor living room remodel in Denver with a standard fireplace, a stone fireplace, no tv and gray walls

 Vintage Elements LLC
Reclaimed weathered barn siding wall paneling perfectly terminates into the grey limestone floor without the need of baseboards.
Small tuscan 3/4 gray tile and stone tile limestone floor bathroom photo with flat-panel cabinets, black cabinets, marble countertops, a two-piece toilet and white walls
Small tuscan 3/4 gray tile and stone tile limestone floor bathroom photo with flat-panel cabinets, black cabinets, marble countertops, a two-piece toilet and white walls
Find the right local pro for your project







 Joe McGuire Design
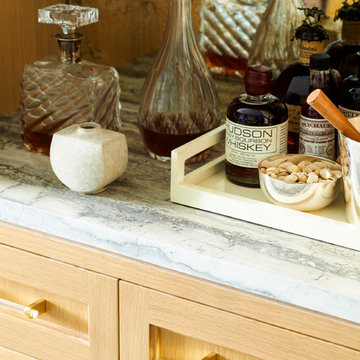
Our Aspen studio gave this beautiful home a stunning makeover with thoughtful and balanced use of colors, patterns, and textures to create a harmonious vibe. Following our holistic design approach, we added mirrors, artworks, decor, and accessories that easily blend into the architectural design. Beautiful purple chairs in the dining area add an attractive pop, just like the deep pink sofas in the living room. The home bar is designed as a classy, sophisticated space with warm wood tones and elegant bar chairs perfect for entertaining. A dashing home theatre and hot sauna complete this home, making it a luxurious retreat!


 Common Ground Landscapes
Architectural Design and General Contractor: Glennwood Custom Builders
Landscape Contractor:
John Hoffman and Sons Landscaping
Photo Credit:
Phoenix Photography

 House of Brazier
We've decked the halls of this fully remodeled home in gorgeous deep reds, hunter greens and vintage metallics that nod to the fabulous parties of the roaring 20's to honor the decade the home was built. The festive sparkle complements the crisp black and white architectural details throughout the home providing the perfect backdrop for holiday fun!


 The Preservation Collaborative, Inc.
Roseland Cottage. All photos courtesy of The Preservation Collaborative, Inc.
Inspiration for a large victorian red two-story wood house exterior remodel in Boston with a shingle roof
Inspiration for a large victorian red two-story wood house exterior remodel in Boston with a shingle roof


 Bedico Creek Preserve
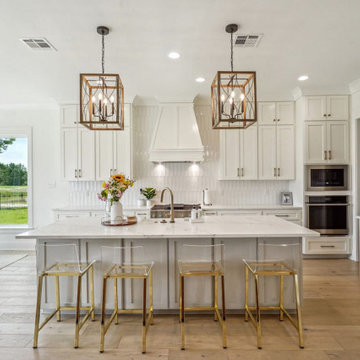
A closer look at this bright and inviting kitchen reveals intricate design details, including custom cabinetry, a high-end gas range, and built-in stainless steel appliances. The extended island with a waterfall quartz countertop offers additional storage and seating, perfect for casual dining or entertaining guests. The open layout connects seamlessly to the adjacent dining area, creating a functional and beautifully designed space for gathering. The gold and glass pendant lights act as eye-catching focal points, adding warmth and sophistication.


200