
Search results for "Preserves" in Home Design Ideas
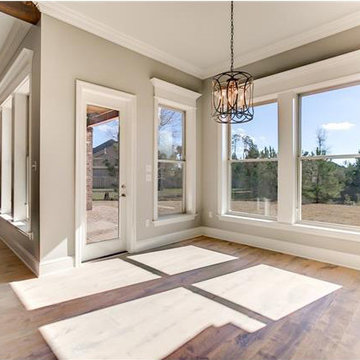
 Bedico Creek Preserve
Well-lit breakfast room right off of the kitchen with flowing access to the family room.
Home design - large traditional light wood floor home design idea in New Orleans with beige walls
Home design - large traditional light wood floor home design idea in New Orleans with beige walls
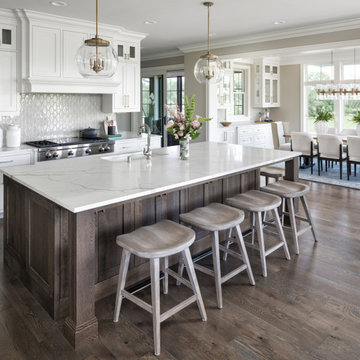


 Cascade Outdoor Design
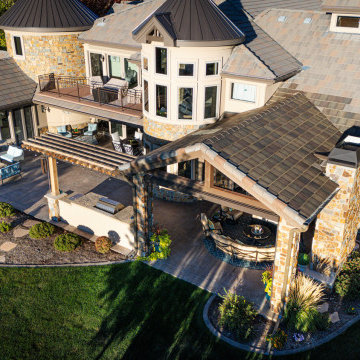
This compact space allows for a lot of outdoor living options, without feeling too cramped. The homeowners really wanted a pool and spa, but didn't believe their yard was big enough. Not only did they get both by incorporating a spool, they also have plenty of room for seating and dining, lush landscaping, and a lawn where their child and dogs can play!
Photo by Craig O'Neal
Find the right local pro for your project
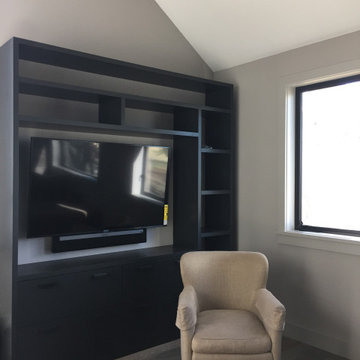

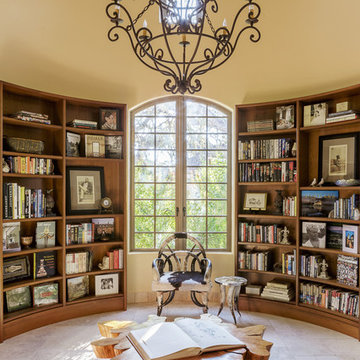




 Frank Lloyd Wright Trust
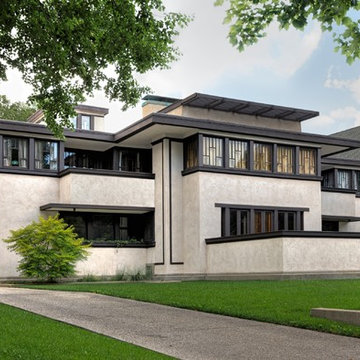
Oscar B. Balch House (Frank Lloyd Wright, 1911), Oak Park, IL
Prairie elements combine with the innovations of Wright’s later career in this transitional work.
Courtesy of Frank Lloyd Wright Trust. Photographer James Caulfield


 Mirador Builders
Freestanding bathtub - mid-sized transitional master blue tile marble floor freestanding bathtub idea in Houston with a vessel sink, beaded inset cabinets, blue cabinets and blue walls
Freestanding bathtub - mid-sized transitional master blue tile marble floor freestanding bathtub idea in Houston with a vessel sink, beaded inset cabinets, blue cabinets and blue walls

 Redhead Design
Light filled coastal living and dining rooms in blue, white, and coral color palette. Stephanie London Photography
Living room - mid-sized transitional open concept medium tone wood floor living room idea in Baltimore with gray walls, no fireplace and no tv
Living room - mid-sized transitional open concept medium tone wood floor living room idea in Baltimore with gray walls, no fireplace and no tv






209