
Search results for "Preserving legacy" in Home Design Ideas

 TimberTech
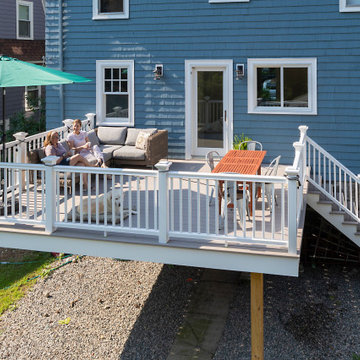
Legacy Collection preserves the beauty of hand-crafted hardwood flooring in an outdoor decking material. With the appearance of hand-scraped hardwood that is unique from any other decking, this timeless style will adapt to any decor from rustic and relaxed to elegant and modern. TimberTech's Legacy Collection is a line of capped composites that elevates your outdoor lifestyle - and scratch, stain and fade resistance, to a whole new level. Capped with a protective polymer shell, Legacy Collection is inspired by nature, improved by science and backed by an additional 25 Year Fade and Stain Warranty for total peace of mind.

Find the right local pro for your project





 Bowley Builders
Irvin Serrano
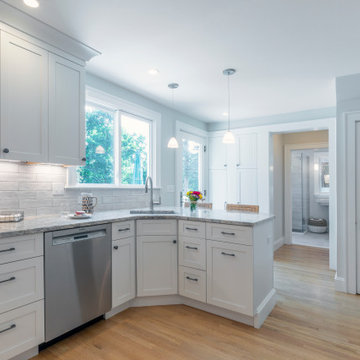
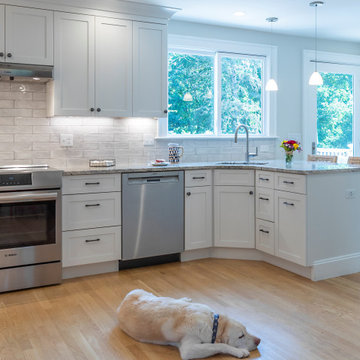
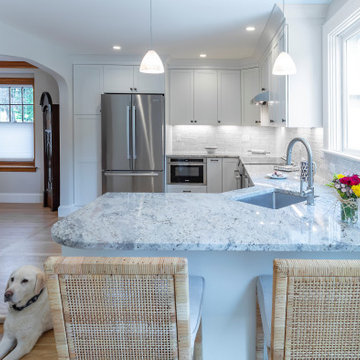
Enclosed kitchen - traditional enclosed kitchen idea in Portland Maine with an undermount sink, shaker cabinets, white cabinets and paneled appliances
Enclosed kitchen - traditional enclosed kitchen idea in Portland Maine with an undermount sink, shaker cabinets, white cabinets and paneled appliances



 Windhill+Co.
The Johnson-Thompson House, built c. 1750, has the distinct title as being the oldest structure in Winchester. Many alterations were made over the years to keep up with the times, but most recently it had the great fortune to get just the right family who appreciated and capitalized on its legacy. From the newly installed pine floors with cut, hand driven nails to the authentic rustic plaster walls, to the original timber frame, this 300 year old Georgian farmhouse is a masterpiece of old and new. Together with the homeowners and Cummings Architects, Windhill Builders embarked on a journey to salvage all of the best from this home and recreate what had been lost over time. To celebrate its history and the stories within, rooms and details were preserved where possible, woodwork and paint colors painstakingly matched and blended; the hall and parlor refurbished; the three run open string staircase lovingly restored; and details like an authentic front door with period hinges masterfully created. To accommodate its modern day family an addition was constructed to house a brand new, farmhouse style kitchen with an oversized island topped with reclaimed oak and a unique backsplash fashioned out of brick that was sourced from the home itself. Bathrooms were added and upgraded, including a spa-like retreat in the master bath, but include features like a claw foot tub, a niche with exposed brick and a magnificent barn door, as nods to the past. This renovation is one for the history books!
Eric Roth
 Legacy Construction
Bradley Ayres Photography
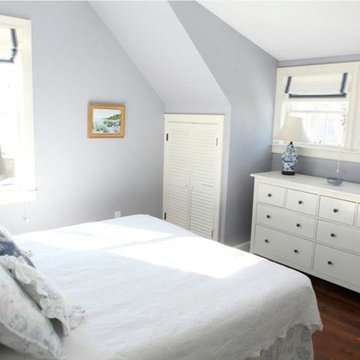
Small elegant guest dark wood floor bedroom photo in Providence with purple walls and no fireplace
Small elegant guest dark wood floor bedroom photo in Providence with purple walls and no fireplace
 Legacy Construction
Bradley Ayres Photography
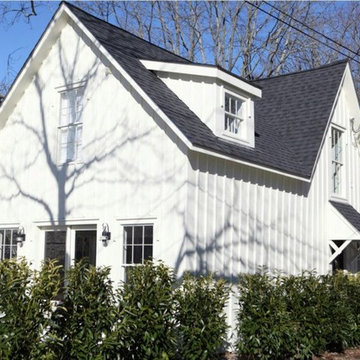
Small traditional white two-story wood gable roof idea in Providence
Small traditional white two-story wood gable roof idea in Providence
 Legacy Construction
Bradley Ayres Photography
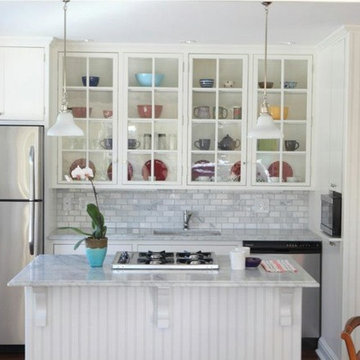
Example of a small classic dark wood floor kitchen pantry design in Providence with an undermount sink, recessed-panel cabinets, white cabinets, marble countertops, gray backsplash, stainless steel appliances, white walls and an island
Example of a small classic dark wood floor kitchen pantry design in Providence with an undermount sink, recessed-panel cabinets, white cabinets, marble countertops, gray backsplash, stainless steel appliances, white walls and an island
 Legacy Construction
Bradley Ayres Photography
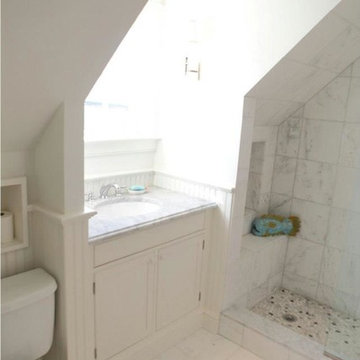
Example of a small classic master white tile and ceramic tile ceramic tile doorless shower design in Providence with flat-panel cabinets, white cabinets, a one-piece toilet, white walls, granite countertops and an undermount sink
Example of a small classic master white tile and ceramic tile ceramic tile doorless shower design in Providence with flat-panel cabinets, white cabinets, a one-piece toilet, white walls, granite countertops and an undermount sink
 Legacy Construction
Bradley Ayres Photography
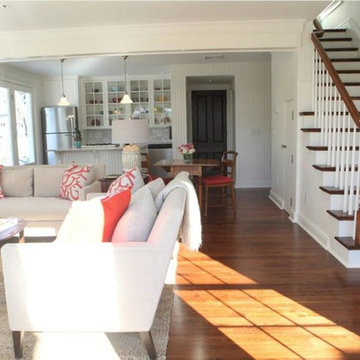
Inspiration for a large timeless open concept dark wood floor living room remodel in Providence with white walls, no fireplace and no tv
Inspiration for a large timeless open concept dark wood floor living room remodel in Providence with white walls, no fireplace and no tv
 Legacy Construction
Bradley Ayres Photography
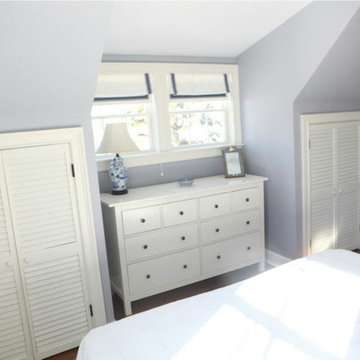
Small elegant guest dark wood floor bedroom photo in Providence with purple walls and no fireplace
Small elegant guest dark wood floor bedroom photo in Providence with purple walls and no fireplace
 William Guidero Planning and Design
Contractor: Legacy CDM Inc. | Interior Designer: Hovie Interiors | Photographer: Jola Photography

Mid-sized elegant medium tone wood floor and brown floor walk-in closet photo in Orange County with white cabinets
Mid-sized elegant medium tone wood floor and brown floor walk-in closet photo in Orange County with white cabinets
 Legacy Construction
Bradley Ayres Photography
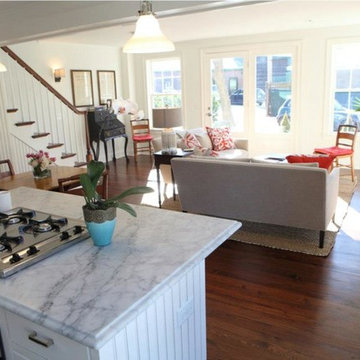
Inspiration for a small timeless open concept medium tone wood floor family room remodel in Providence with white walls and no fireplace
Inspiration for a small timeless open concept medium tone wood floor family room remodel in Providence with white walls and no fireplace
 Legacy Construction
Bradley Ayres Photography
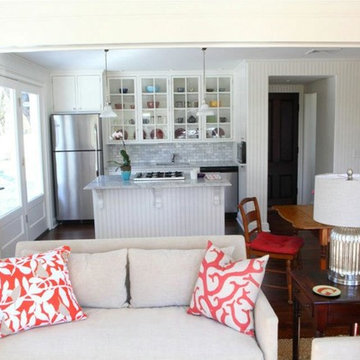
Large elegant open concept dark wood floor living room photo in Providence with white walls, no fireplace and no tv
Large elegant open concept dark wood floor living room photo in Providence with white walls, no fireplace and no tv
 Legacy Construction
Bradley Ayres Photography
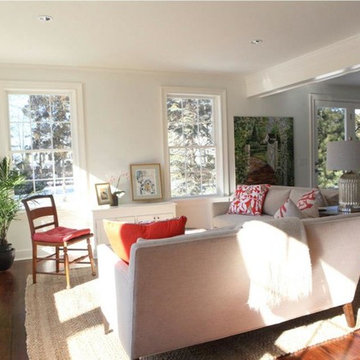
Living room - large traditional open concept dark wood floor living room idea in Providence with white walls, no fireplace and no tv
Living room - large traditional open concept dark wood floor living room idea in Providence with white walls, no fireplace and no tv
1